Leave a Message

Thank you for your message. We will be in touch with you shortly.

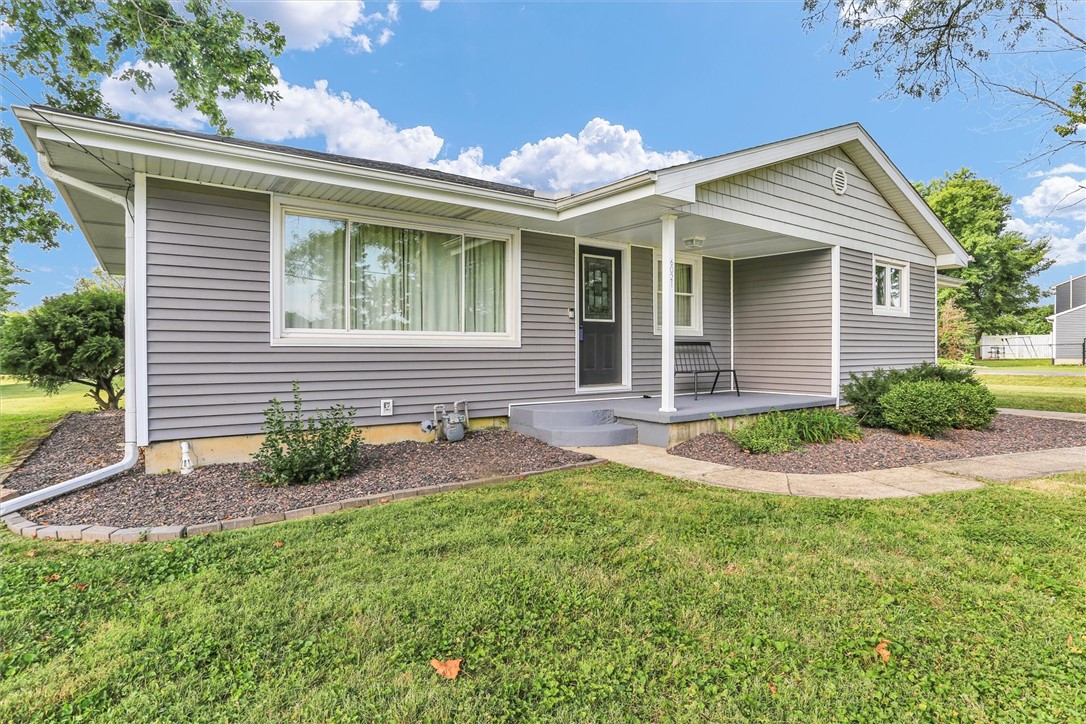
Gray-sided single-story house with a covered porch and broad green lawn.
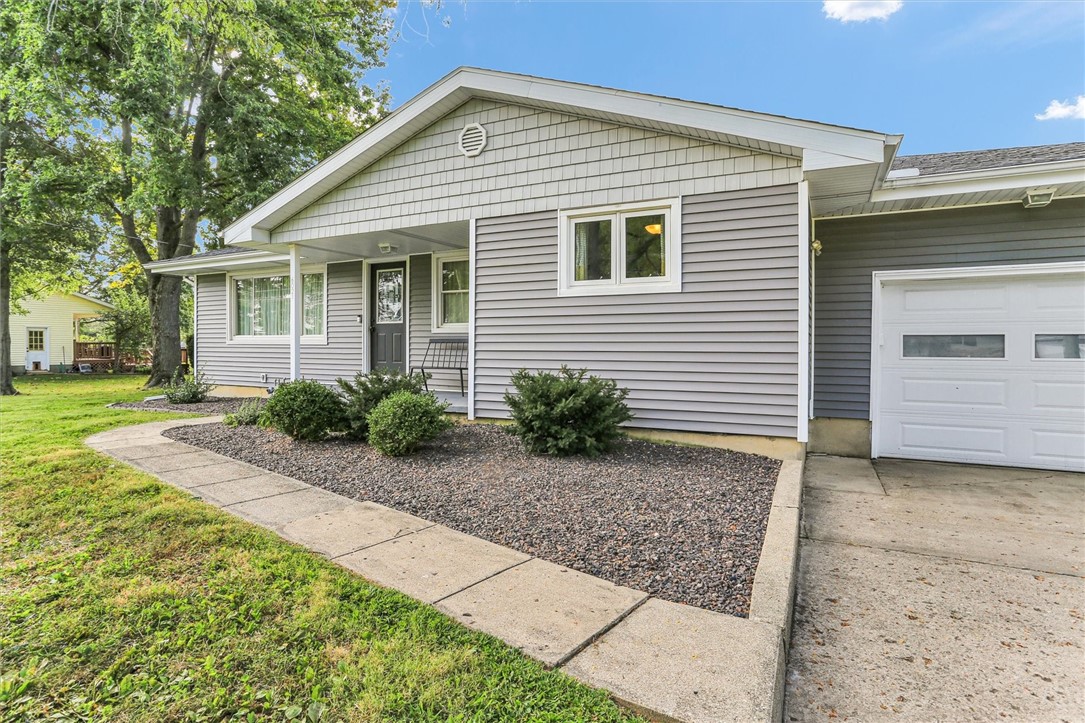
Gray-sided home with an attached white garage, covered entry, and curved front walkway.
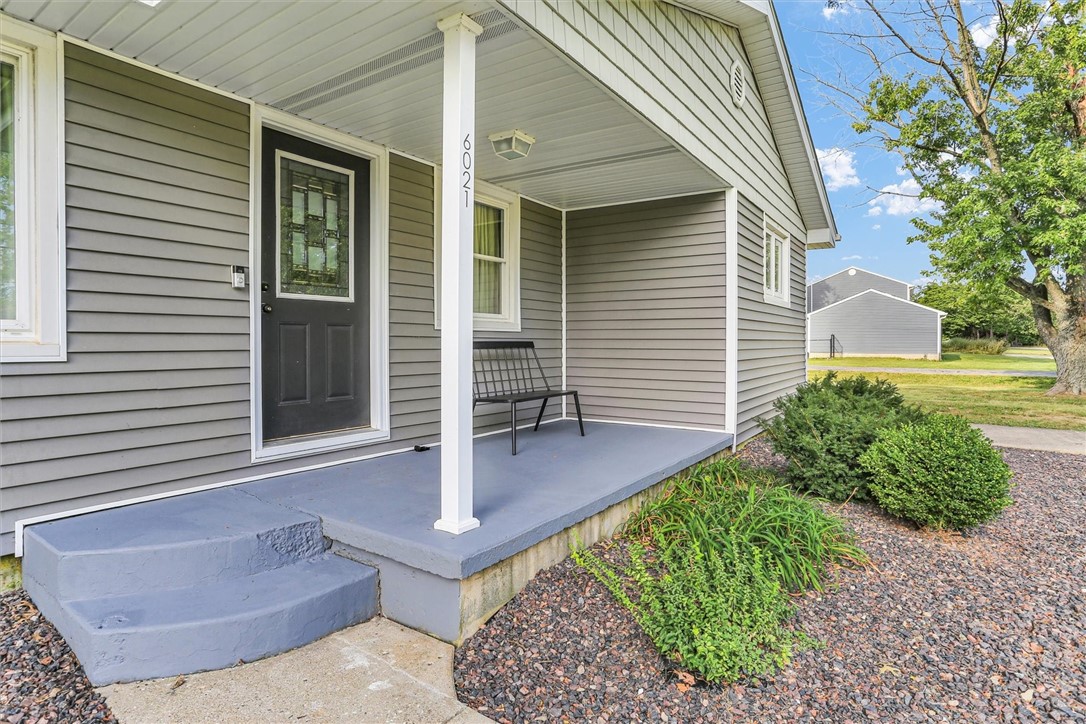
Gray-sided home with a covered front porch, black door, and metal bench.
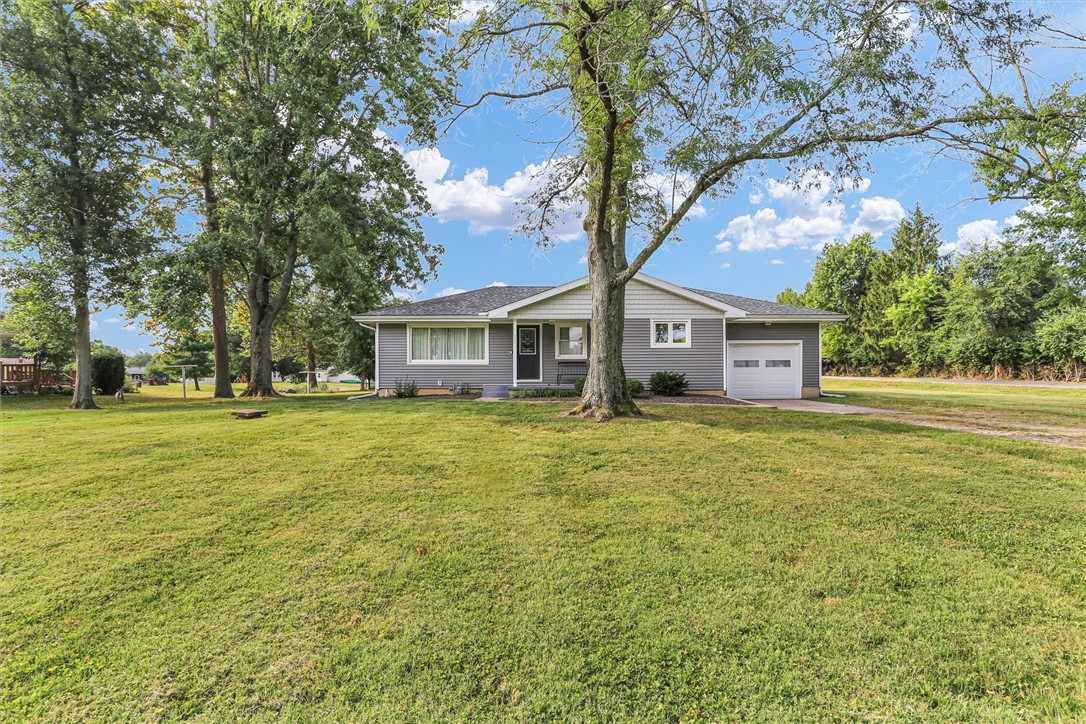
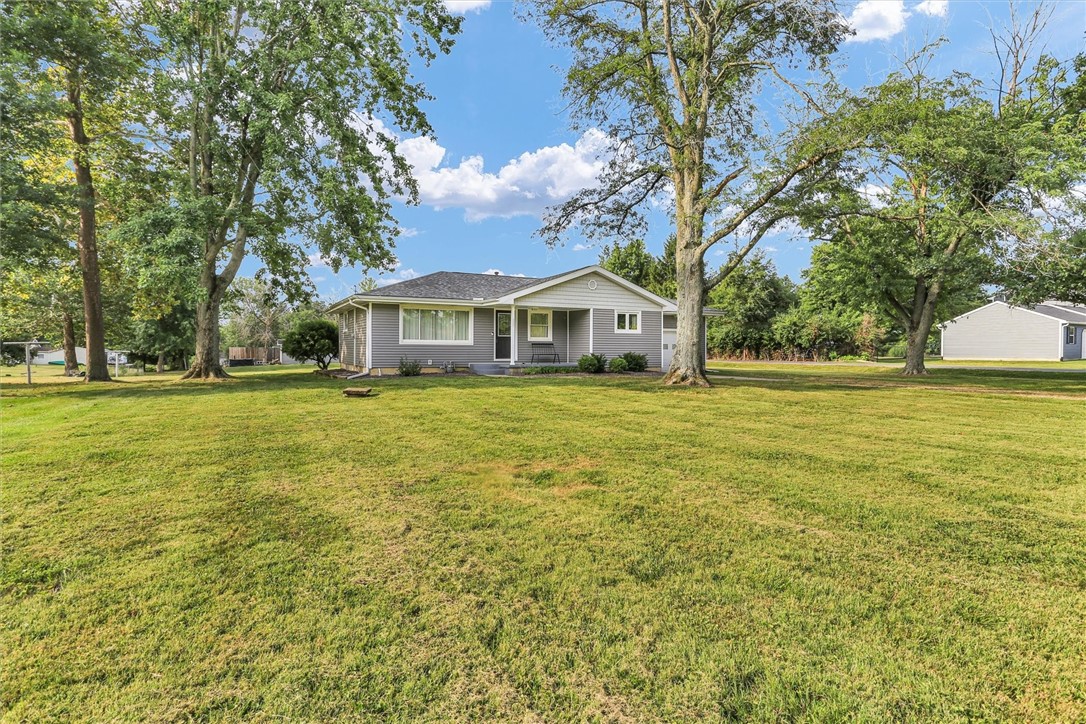
Gray ranch-style home with an attached garage, broad lawn, and mature shade trees.
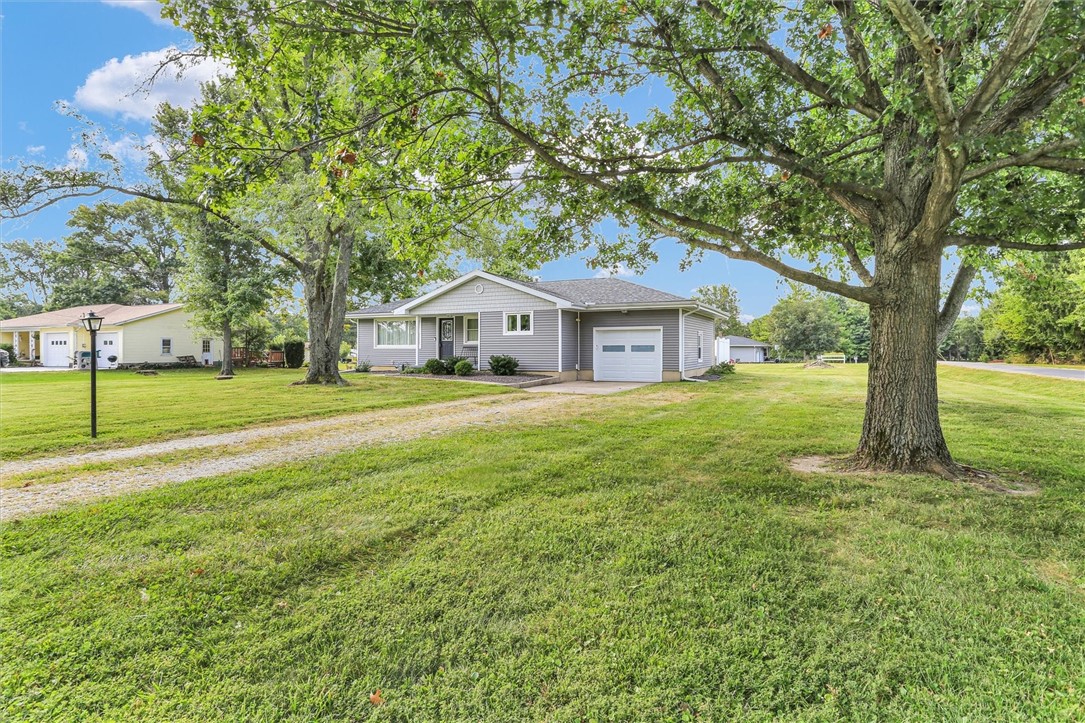
Gray single-story home with attached garage, gravel driveway, and mature trees across the lawn.
Gray single-story house with a covered entry, broad lawn, and mature trees.
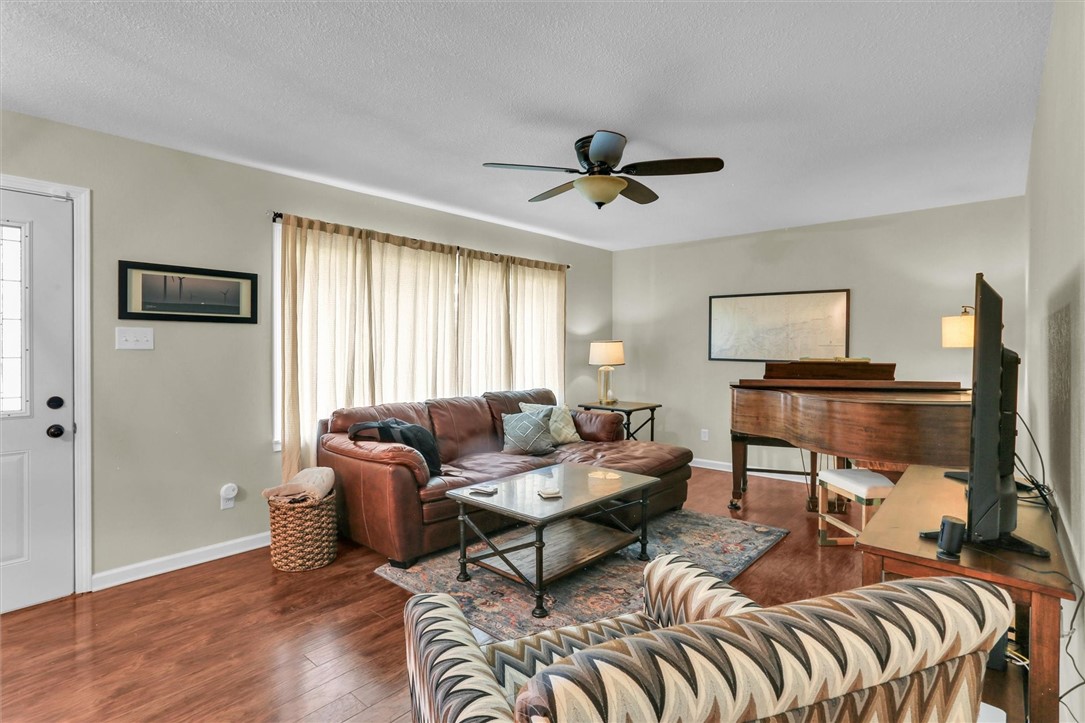
Living room with a grand piano, leather sofa, patterned armchairs, and hardwood floors.
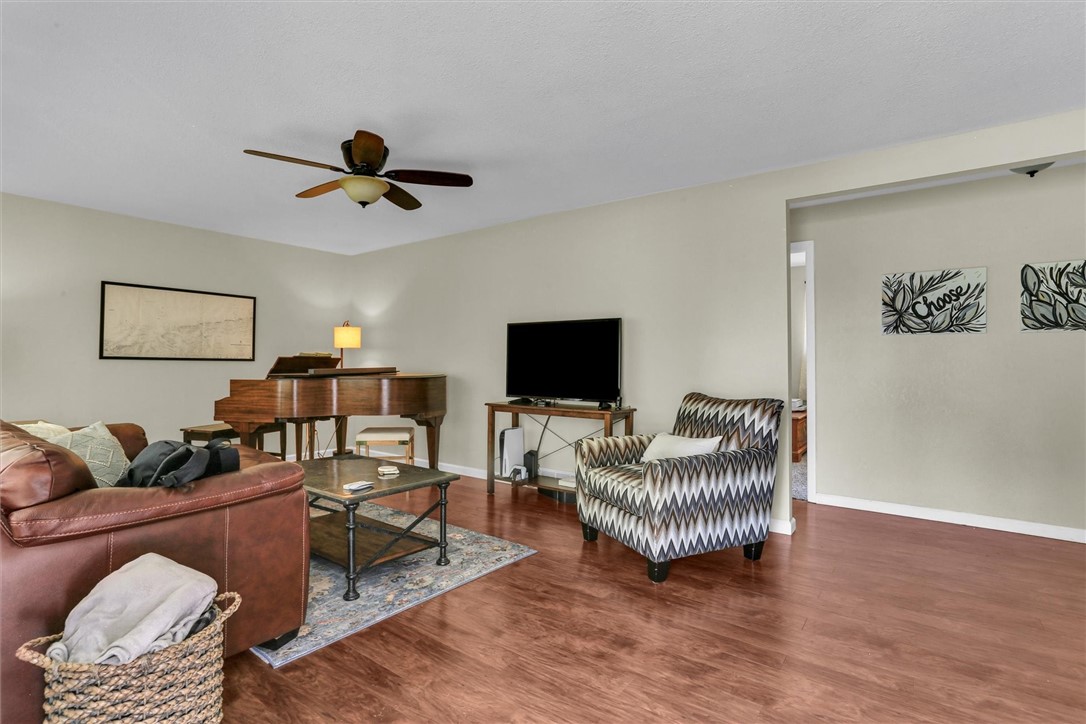
Living room with a grand piano, brown leather sofa, and patterned armchair.
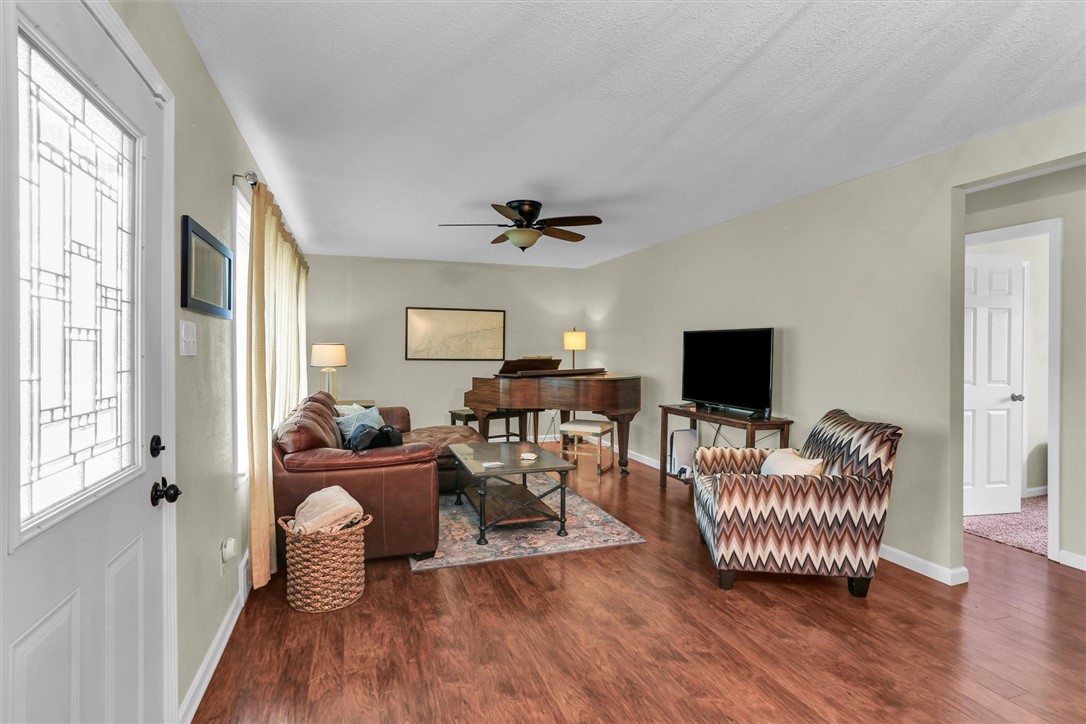
Living room with a leather sofa, patterned chairs, and a grand piano beside tall curtained windows.
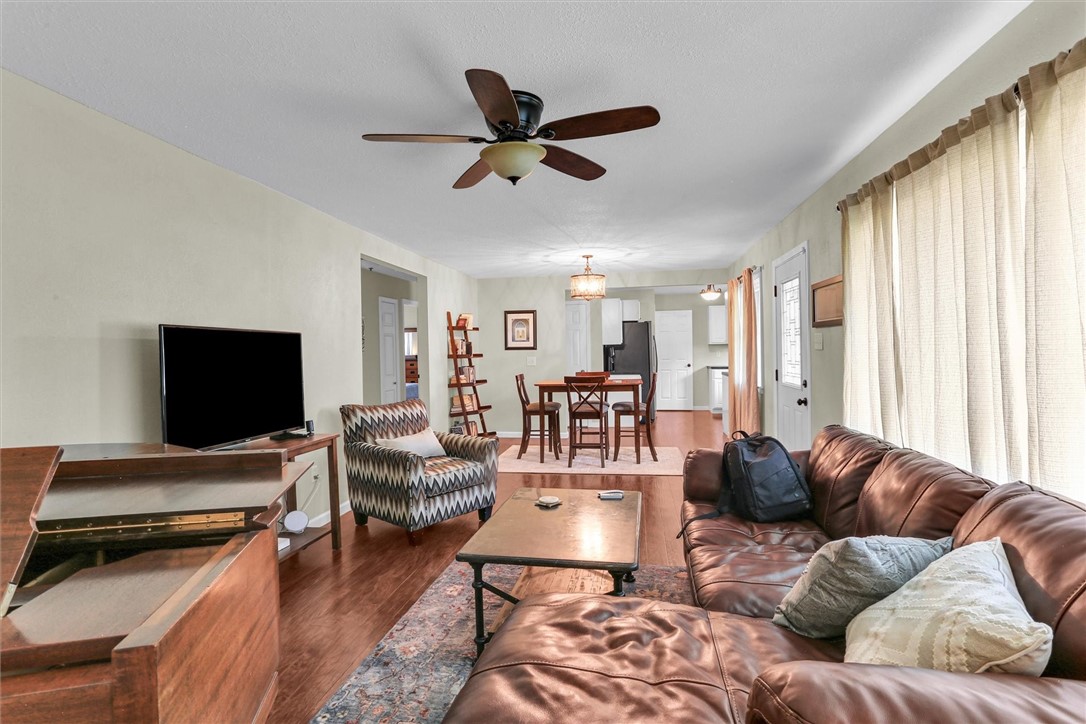
Living room with a brown leather sectional, patterned armchair, and open dining and kitchen area.
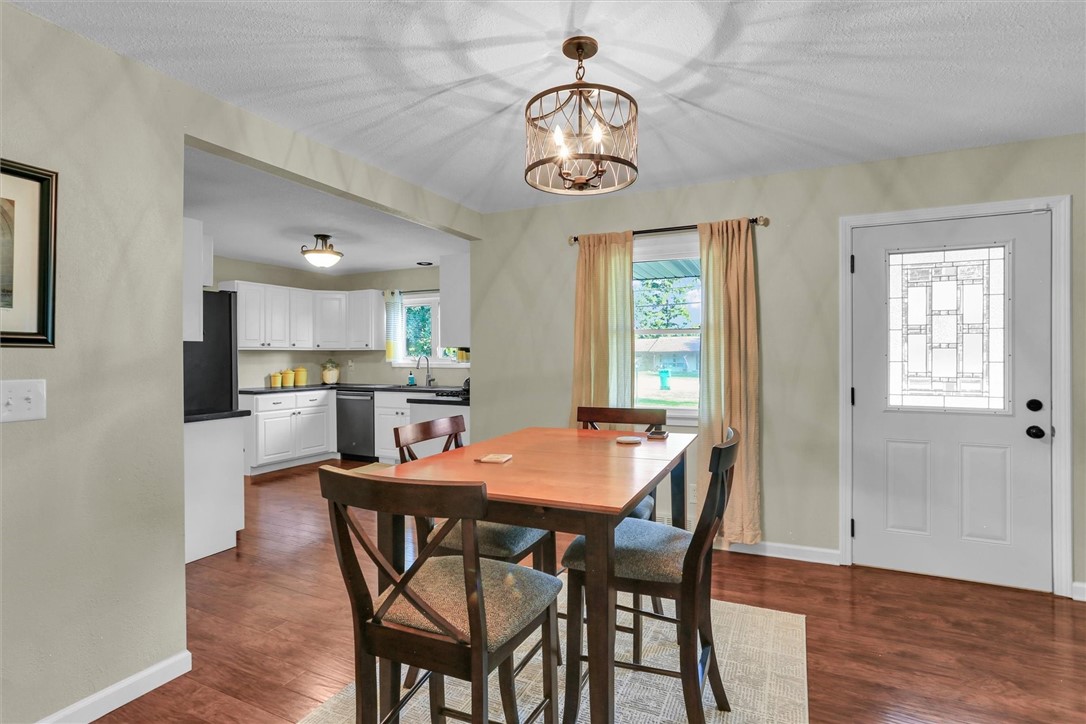
Dining room with a dark wood table, pendant light, and view into the white kitchen.
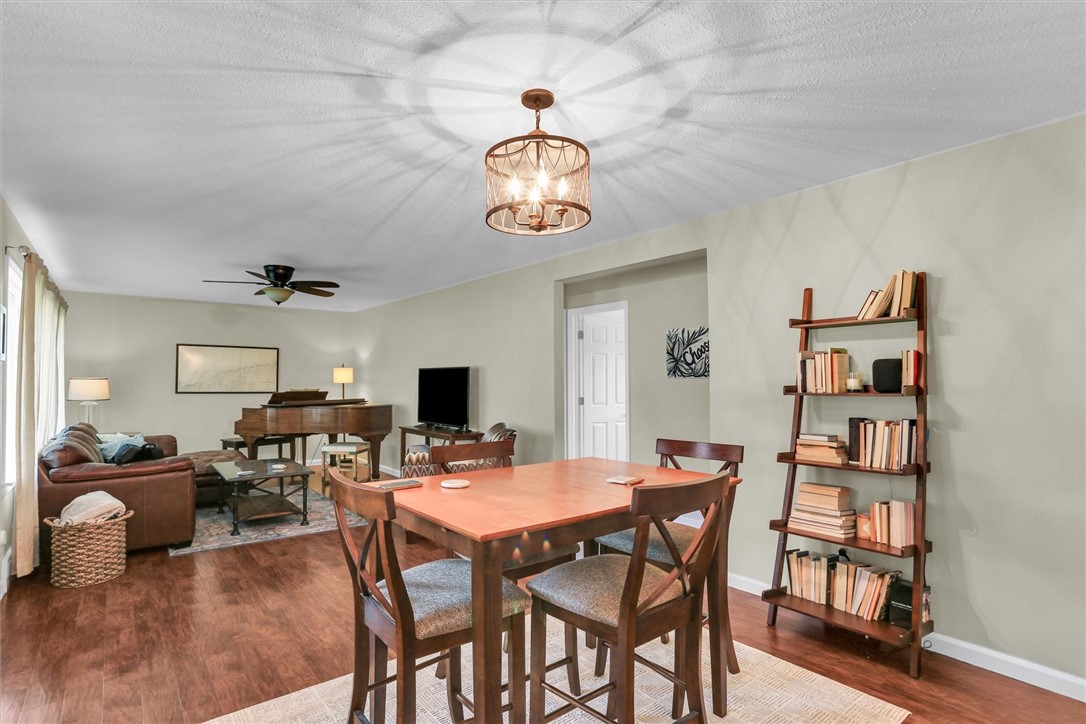
Dining and living room with a wooden table, leather sofa, and grand piano.
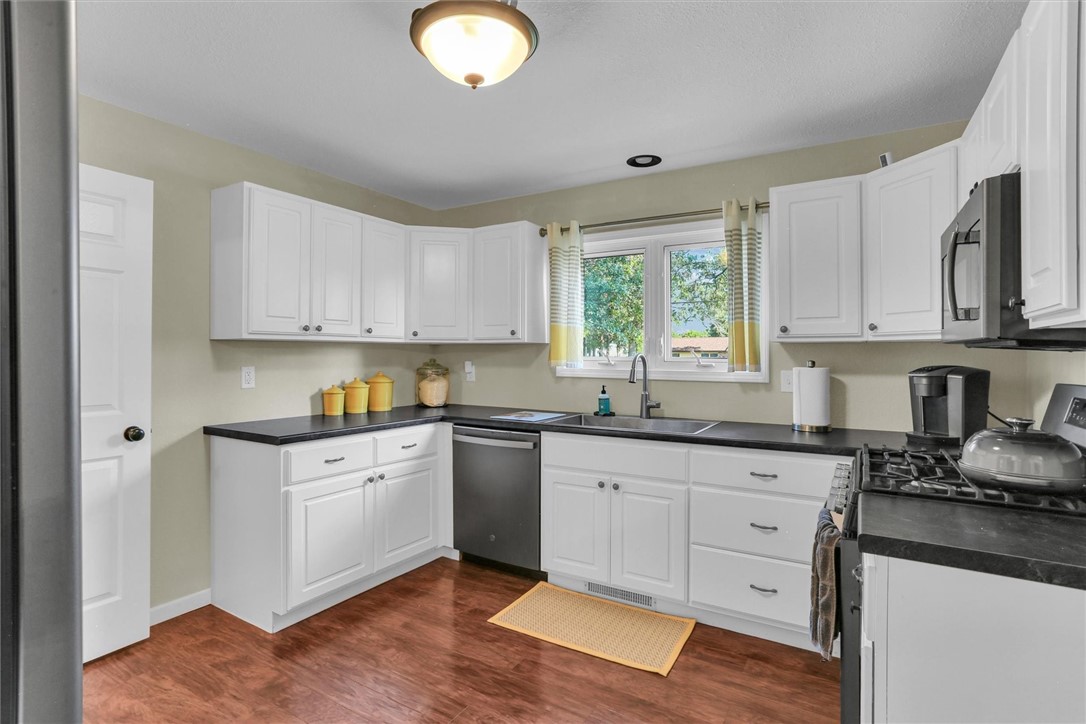
Kitchen with white cabinets, dark countertops, stainless steel appliances, and a double sink beneath a window.
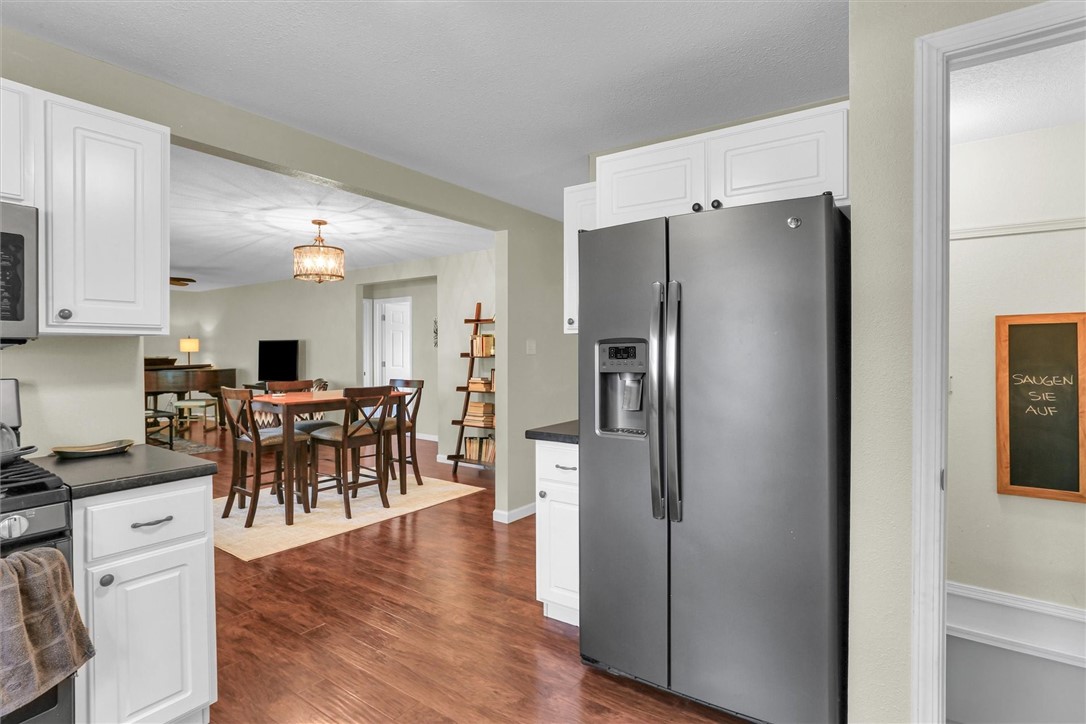
Open kitchen with a stainless steel refrigerator overlooking a furnished dining area.
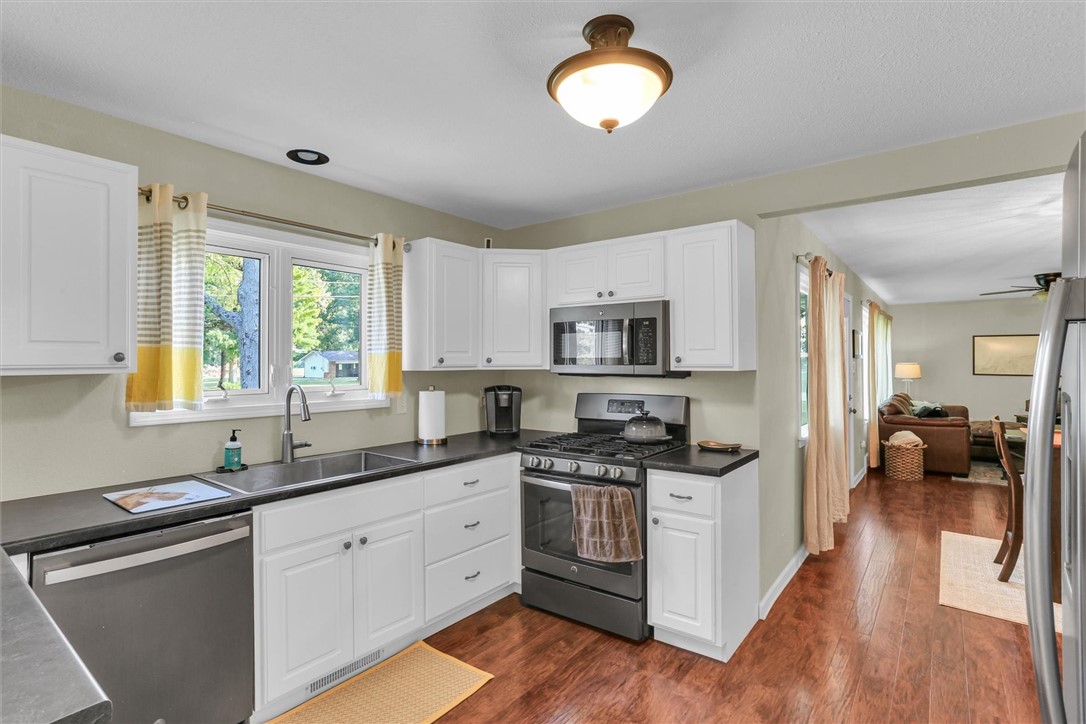
Kitchen with white cabinets, dark countertops, stainless steel appliances, and a window over the sink.
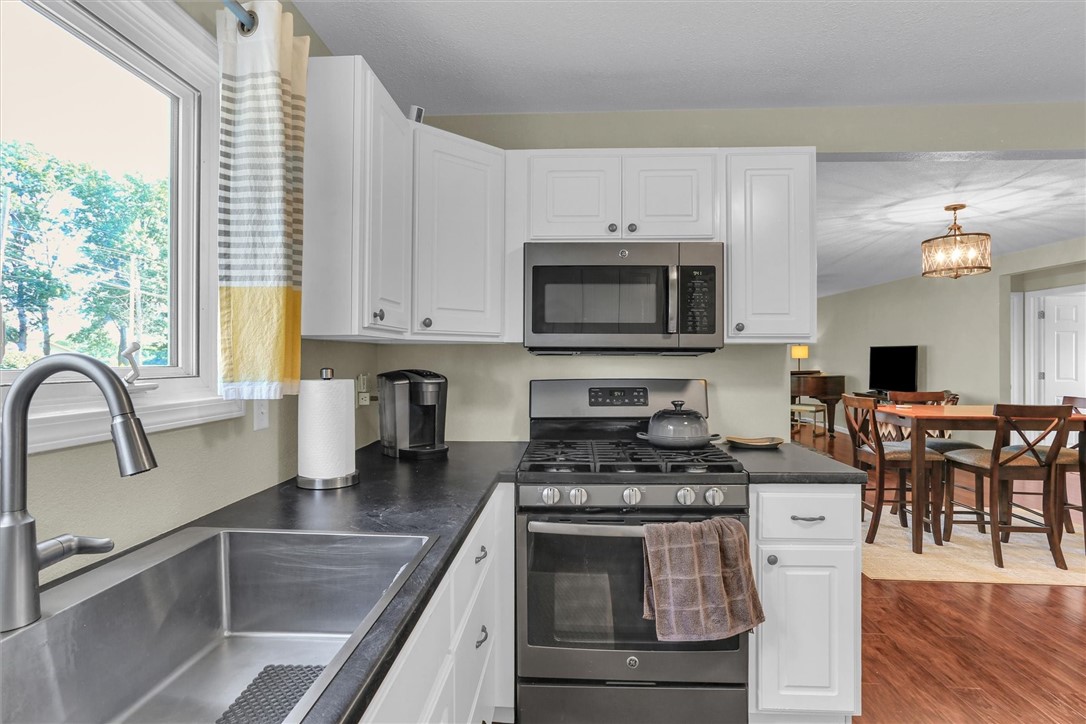
Kitchen with white cabinets, dark counters, stainless steel appliances, and an adjoining dining area.
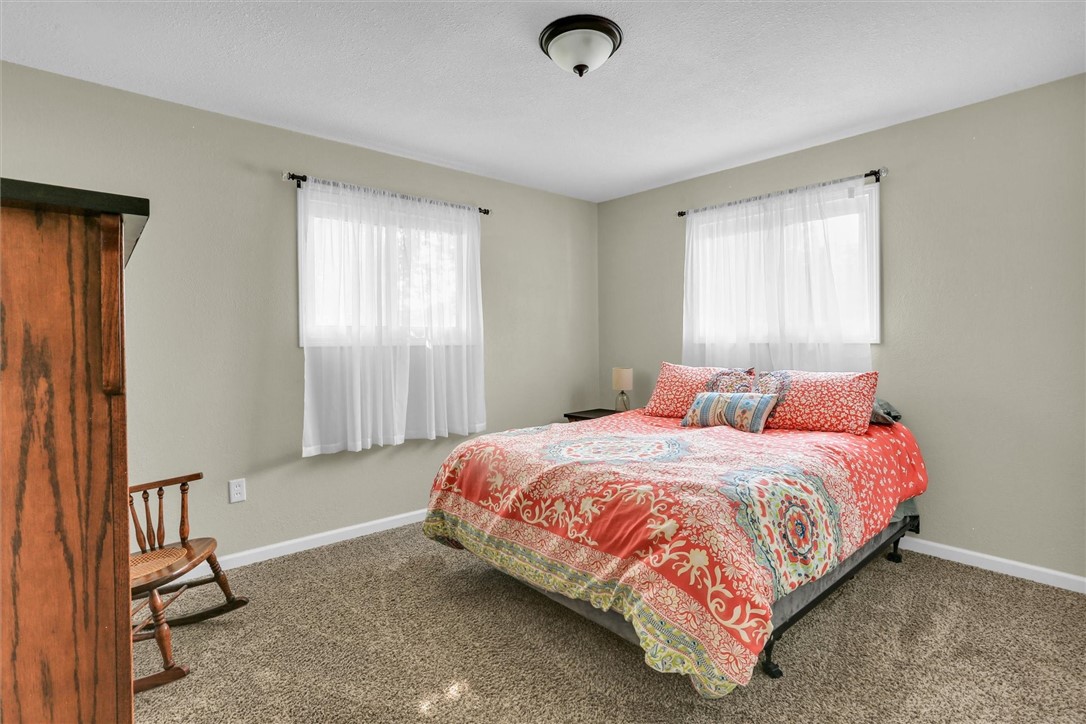
Bedroom with a red patterned quilt, two curtained windows, and beige carpet.
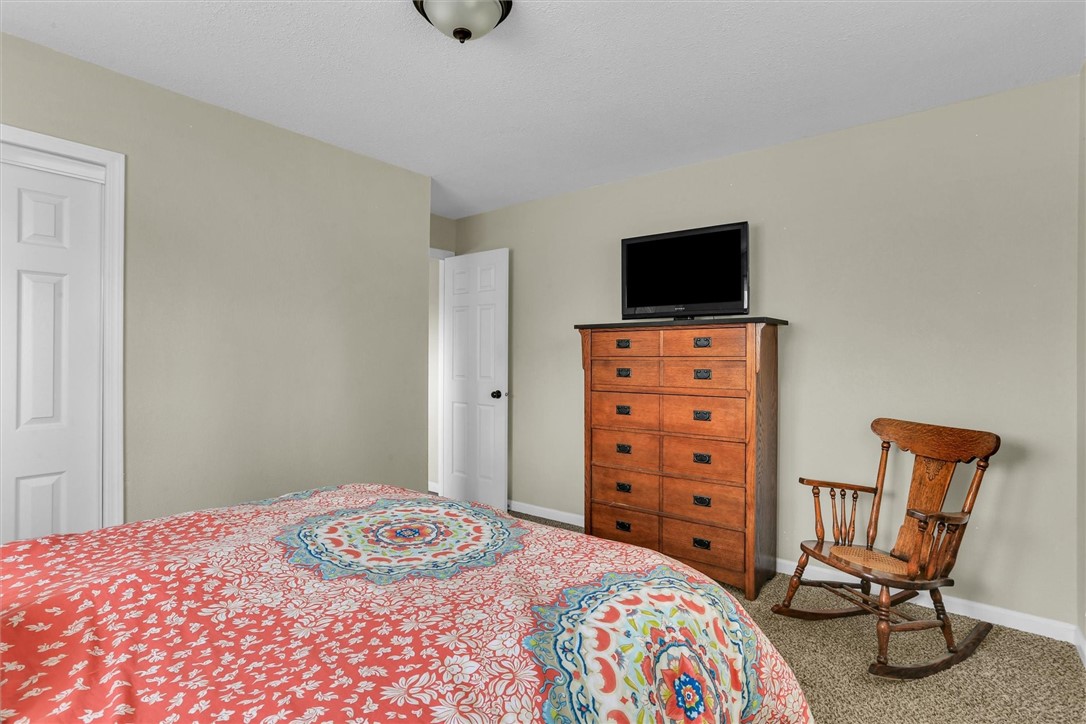
Furnished bedroom with a colorful patterned bedspread, wooden dresser, and rocking chair.
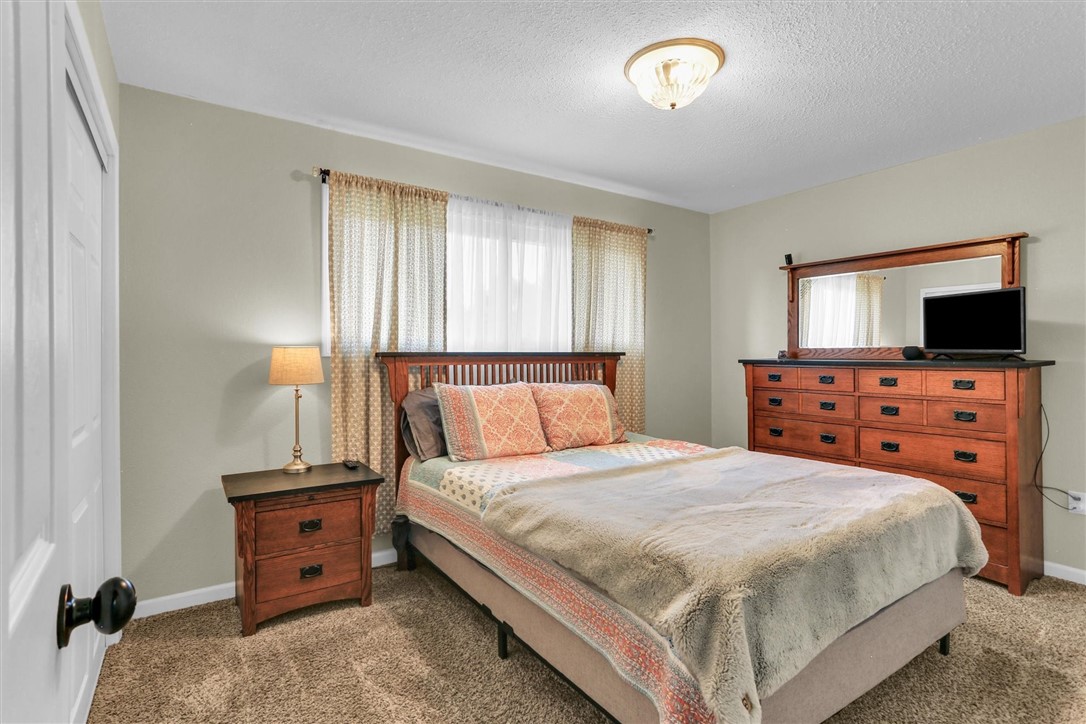
Bedroom with a large bed, patterned bedding, and matching wooden nightstand and dresser.
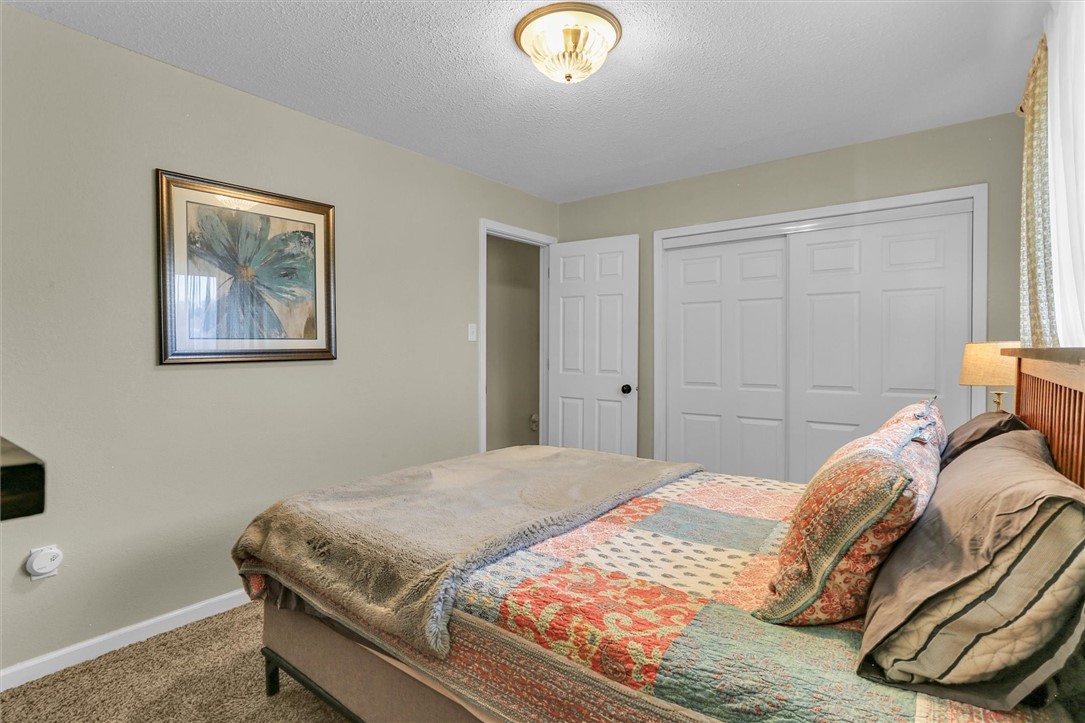
Bedroom with a colorful patchwork quilt, layered pillows, and white closet doors.
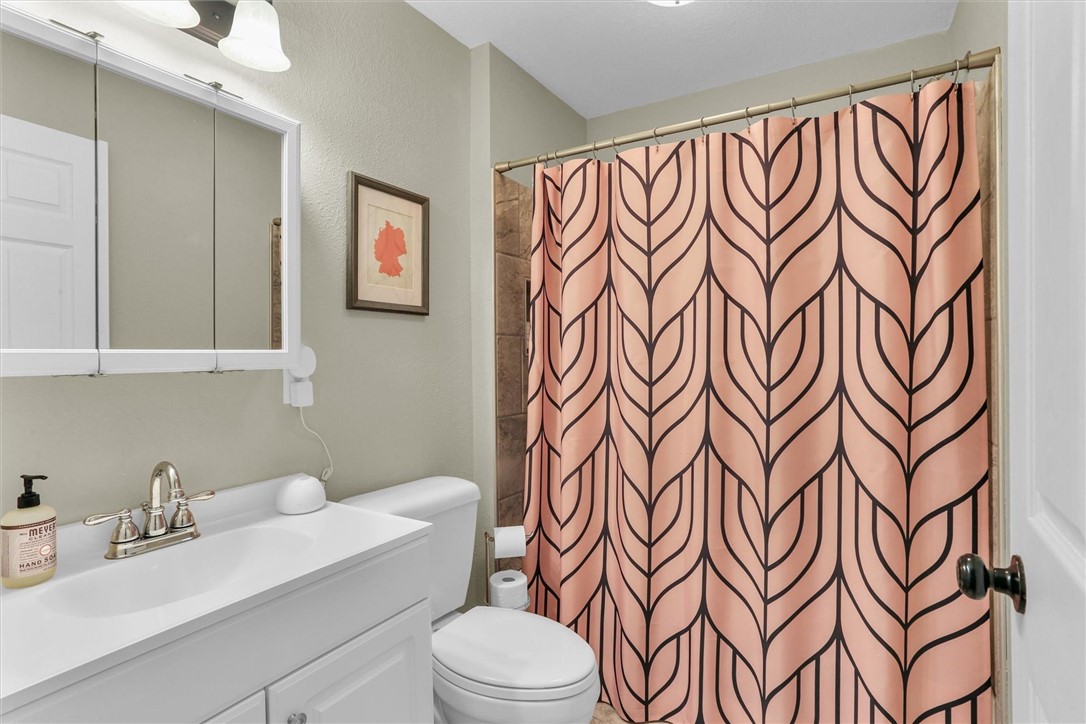
Bathroom with a white vanity and toilet beside a pink geometric-patterned shower curtain.
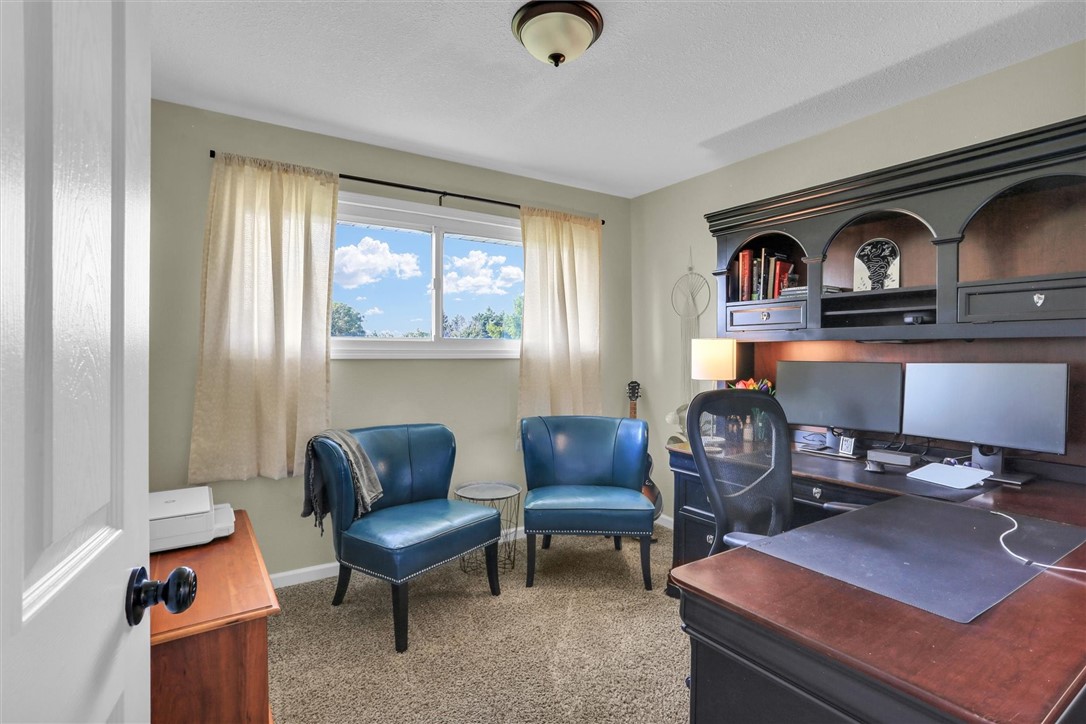
Home office with built-in shelving, dual monitors, and two blue chairs by a window.
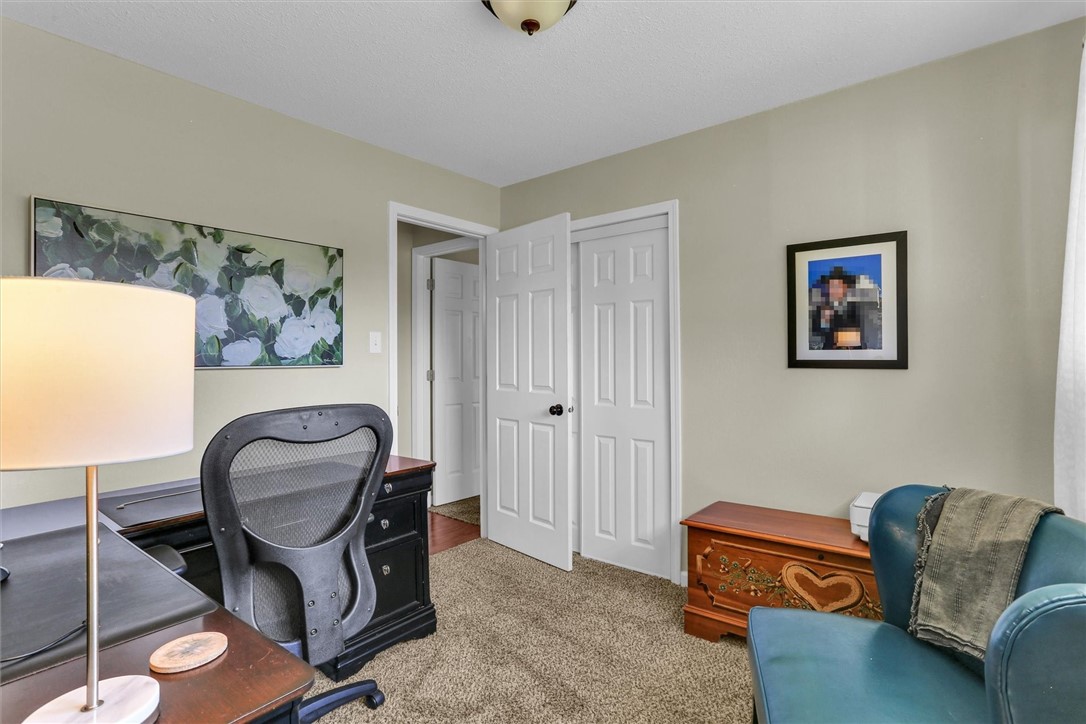
Furnished home office with a dark desk, blue chair, and white double closet doors.
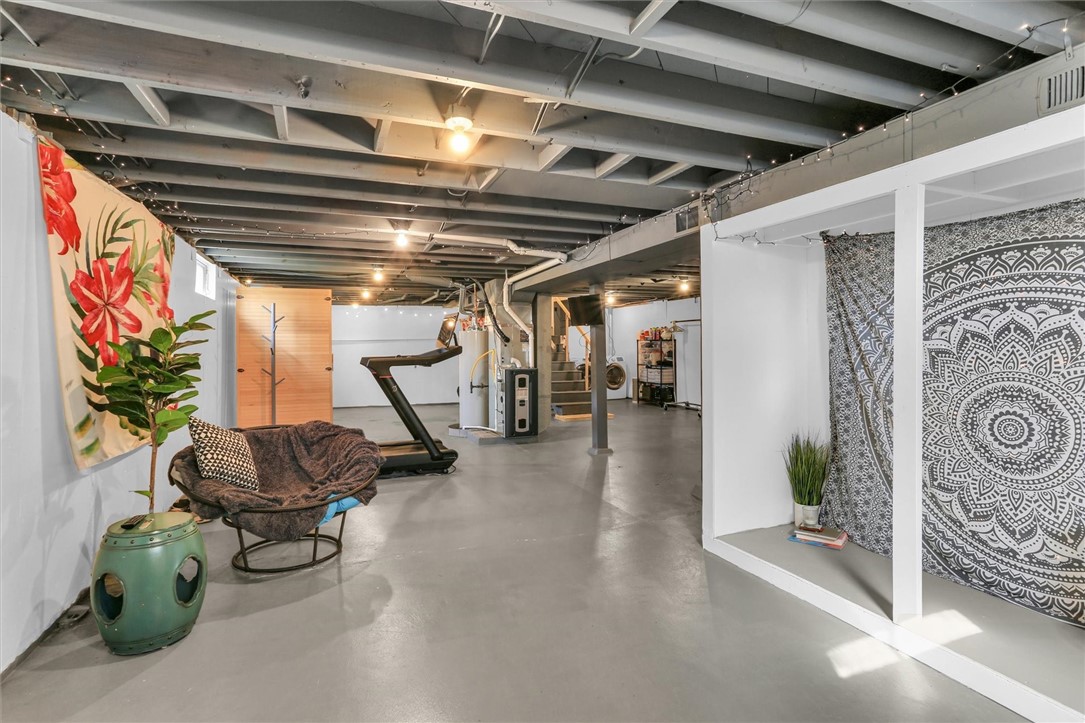
Finished basement with a treadmill, casual seating, exposed beams, and a curtained alcove.
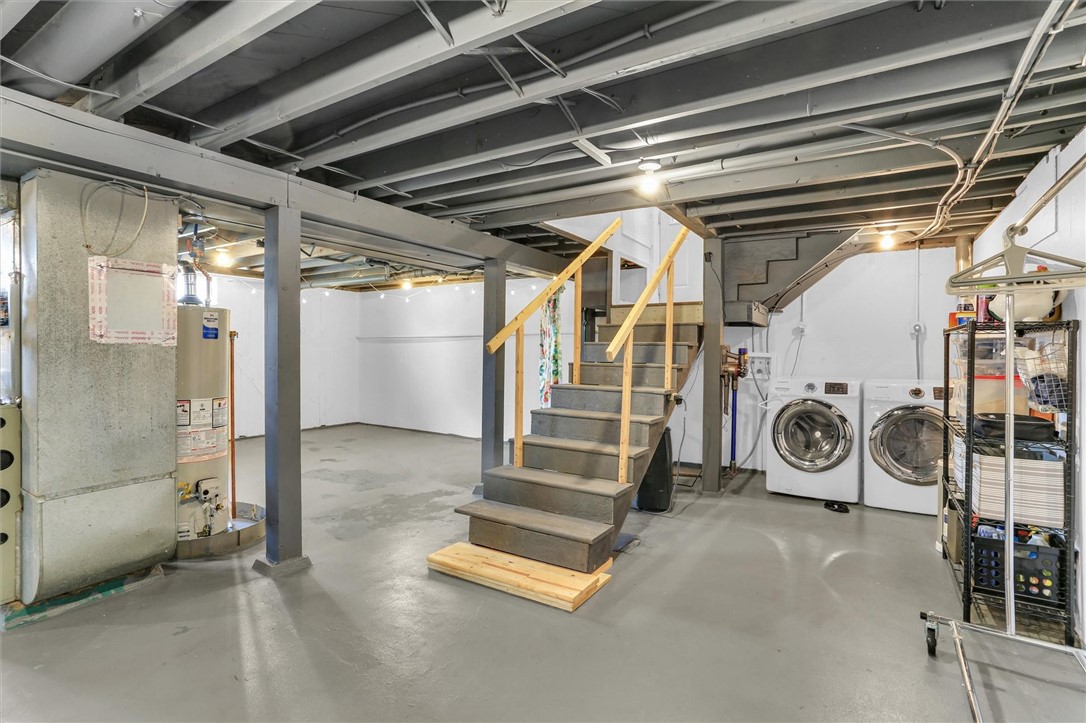
Basement utility area with washer and dryer, water heater, and stairs.
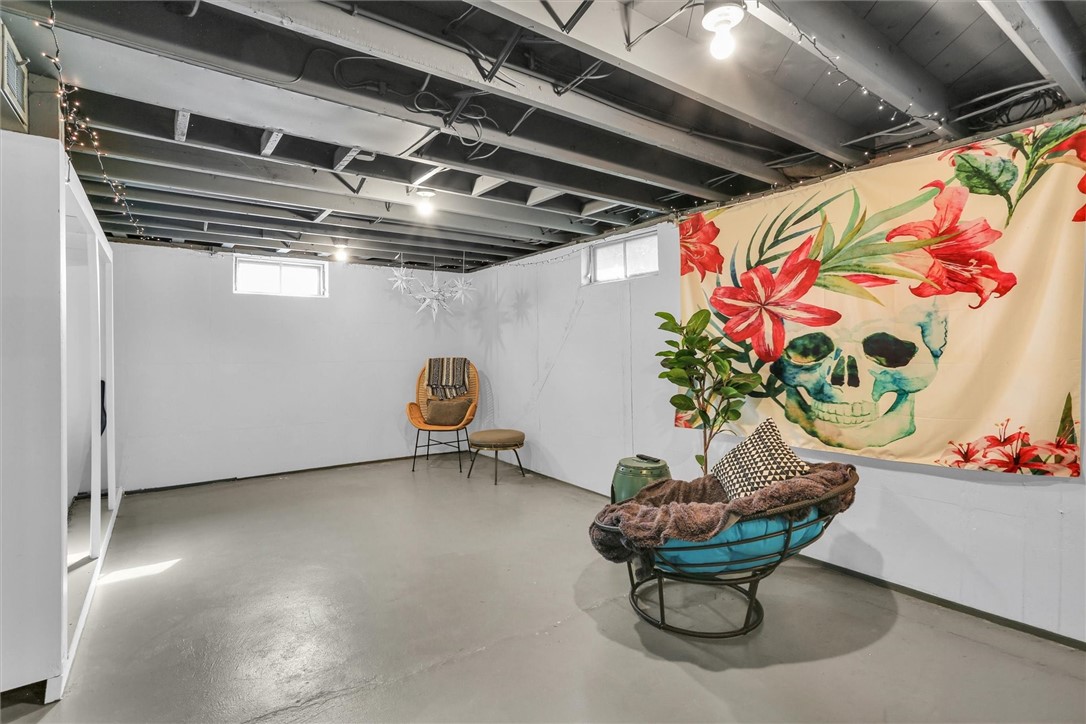
Basement recreation room with exposed ceiling beams and a colorful floral skull tapestry.
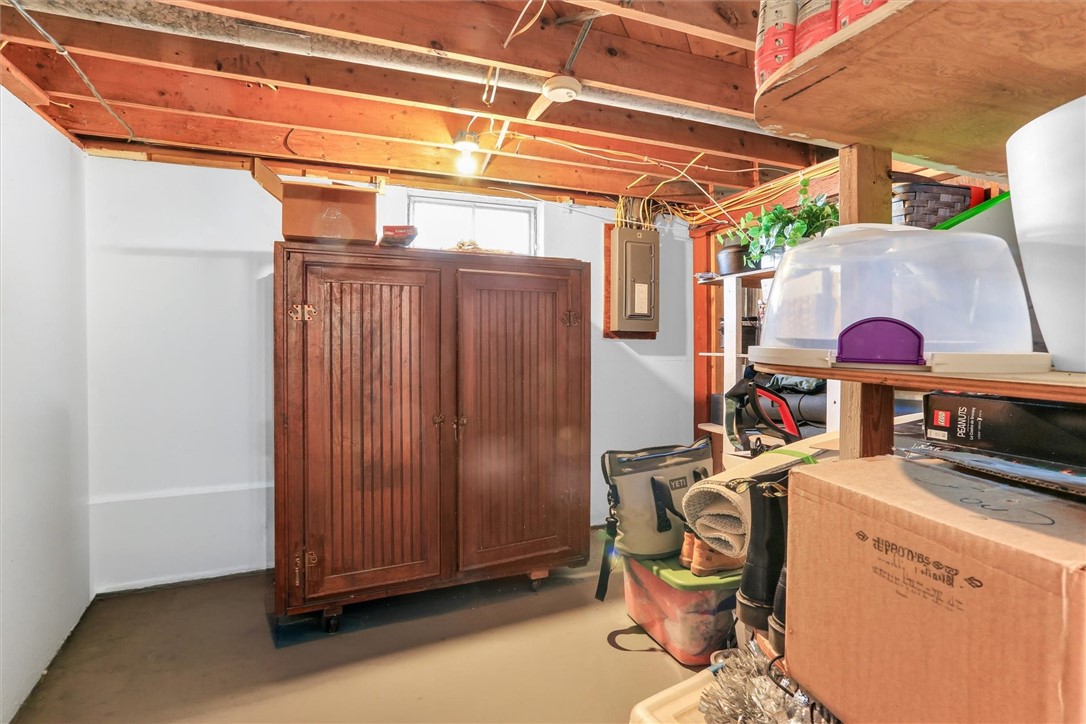
Basement storage area with exposed ceiling joists, a large wooden cabinet, and shelves of household items.
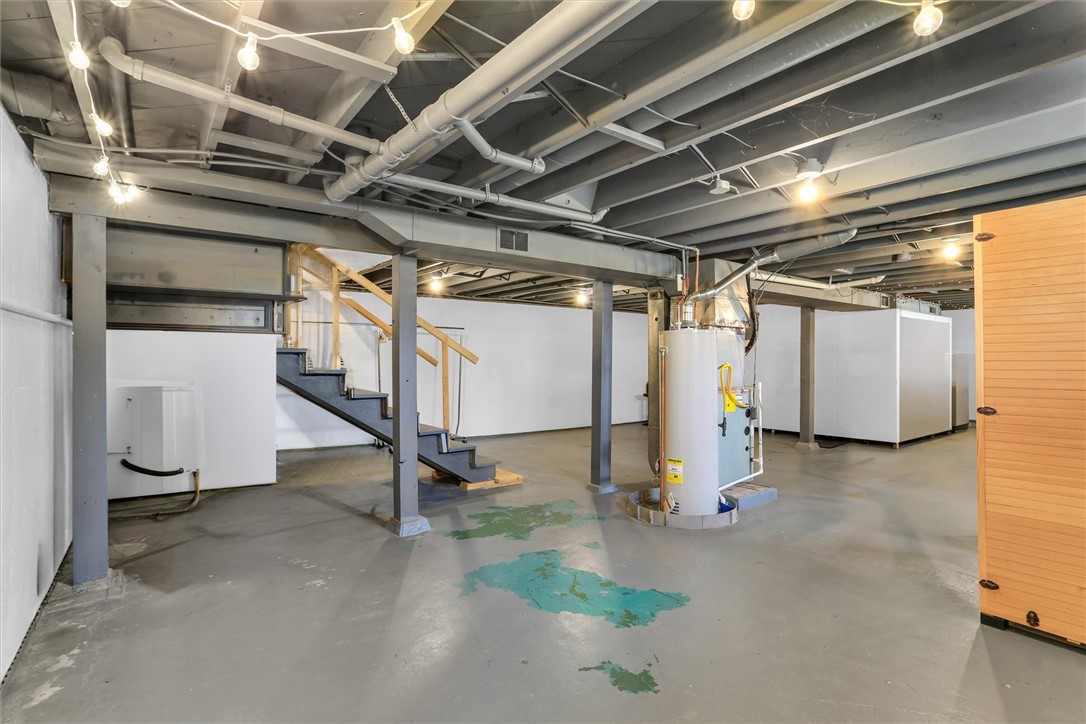
Unfinished basement with exposed joists, a water heater, storage enclosures, and stairs.
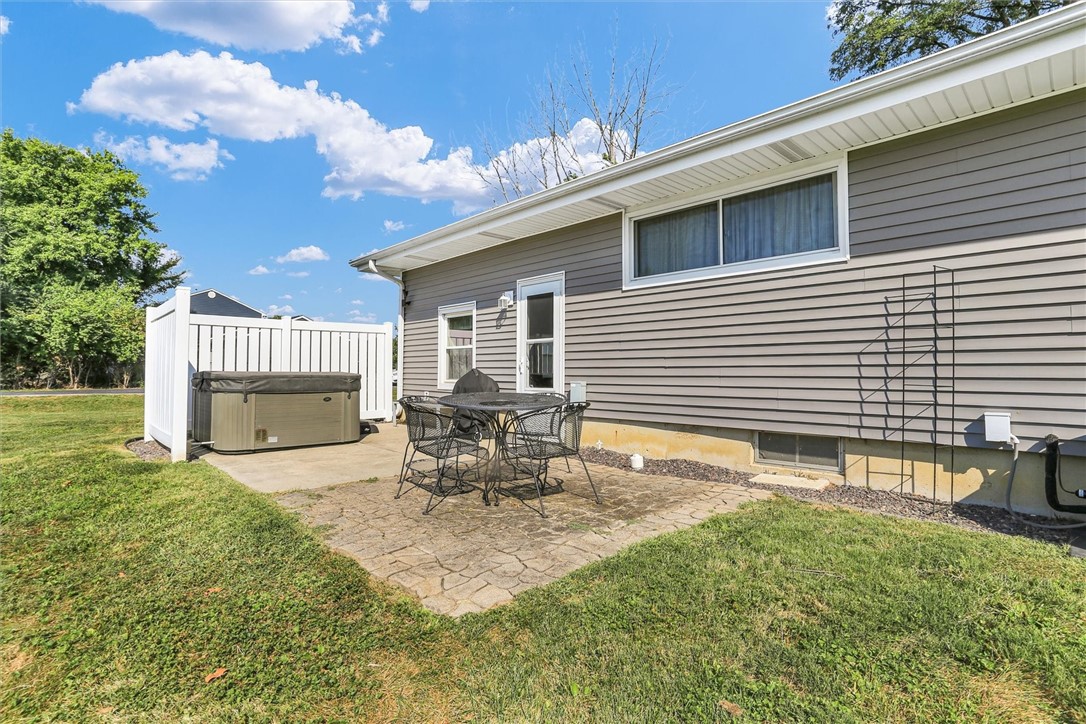
Backyard patio with a hot tub, white privacy fence, and outdoor dining set beside a gray-sided home.
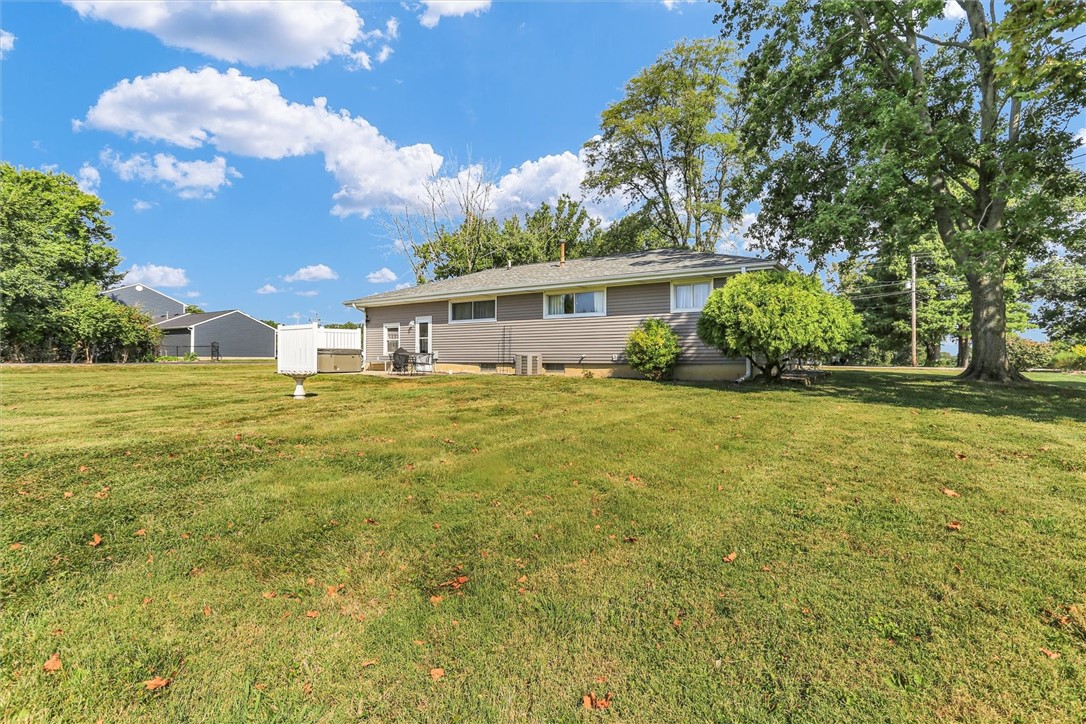
Single-story ranch home beyond a broad lawn, with a small deck and mature trees.
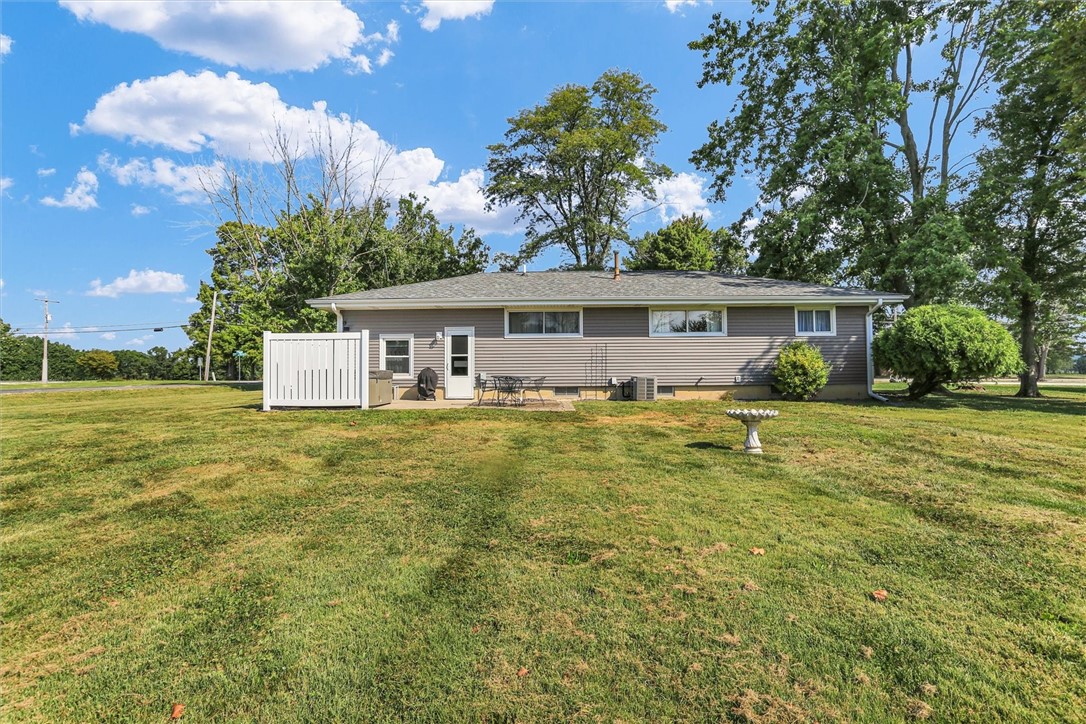
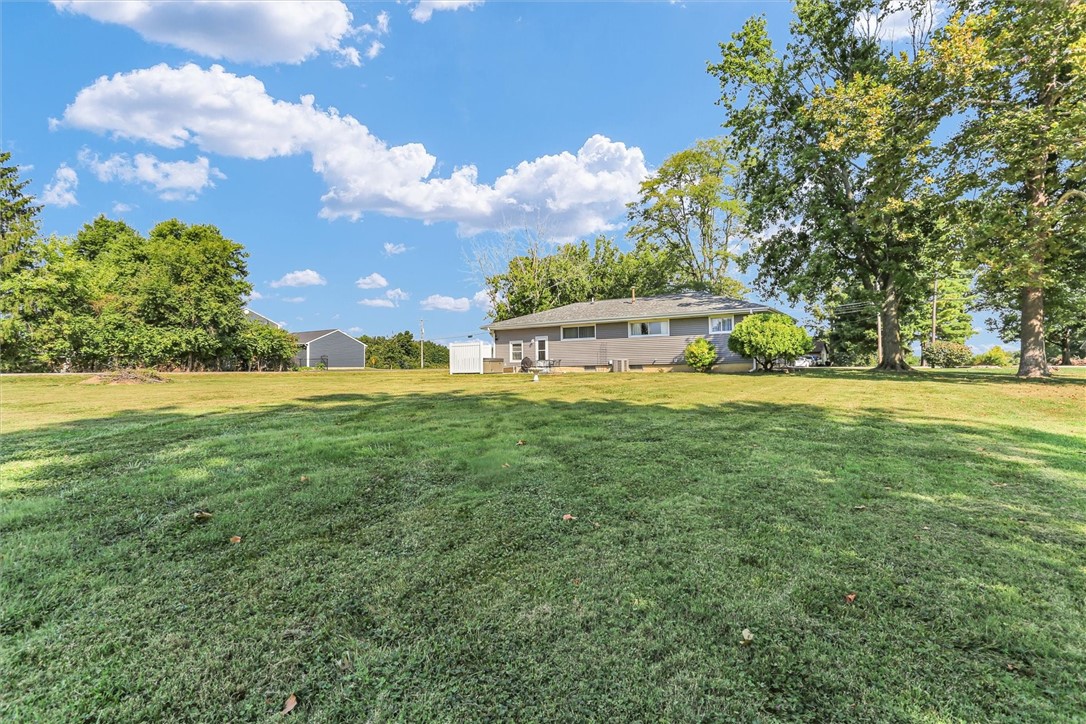
Single-story home with gray siding, a white patio enclosure, and a broad lawn beneath mature trees.
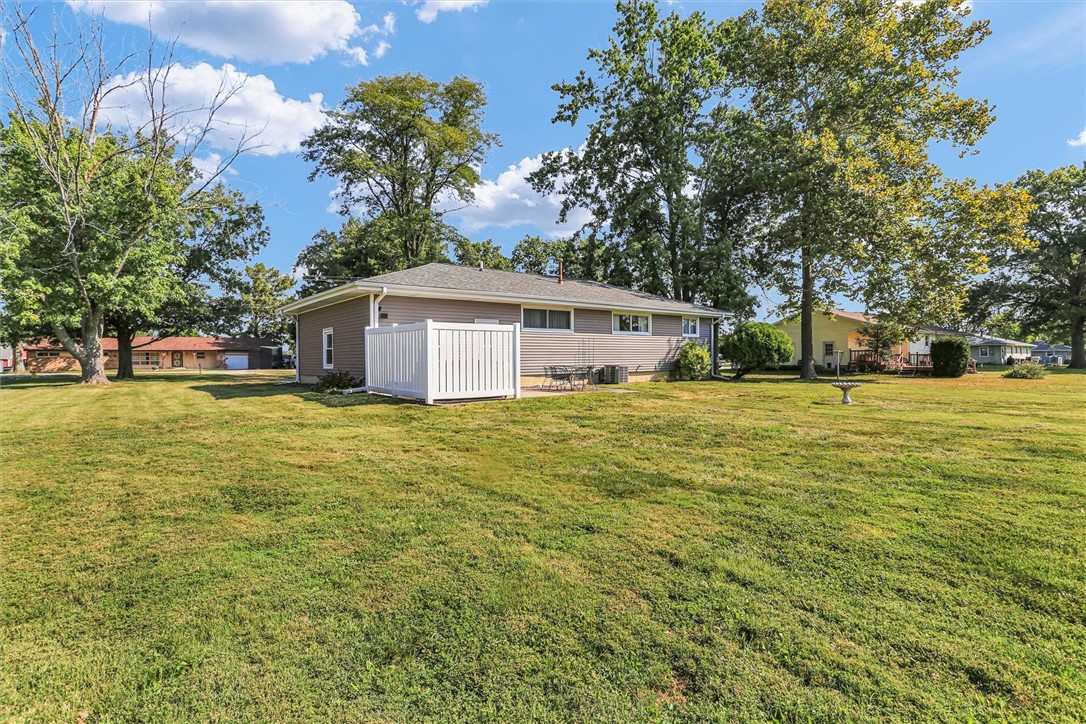
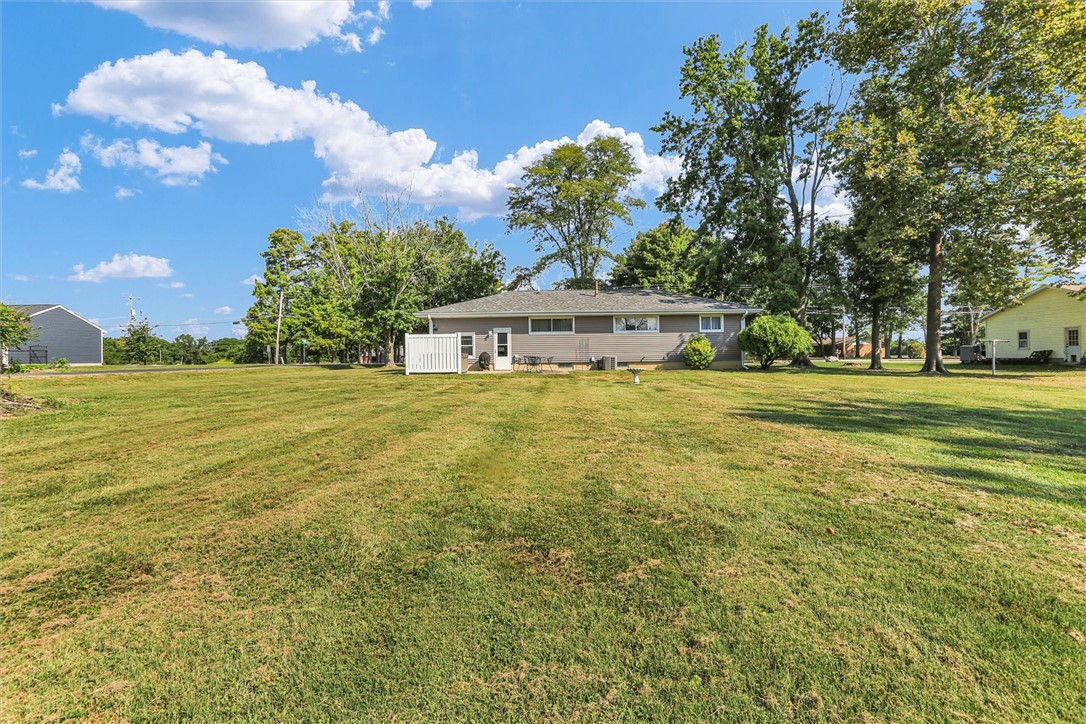
Ranch-style home with a white-fenced patio, broad lawn, and mature trees.
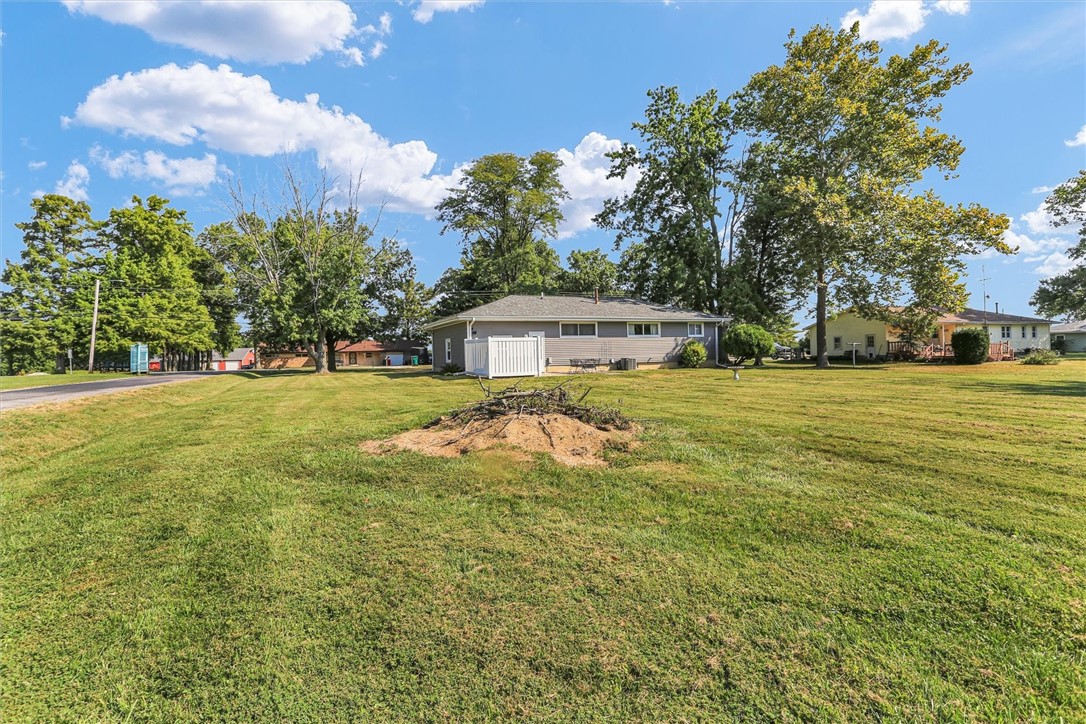
Single-story home beyond a broad lawn, with mature trees and a mound of soil in the foreground.
Single-story home beyond a broad lawn, with mature trees and a small patio area.
Single-story ranch home beyond a broad lawn, with a detached shed and mature trees.
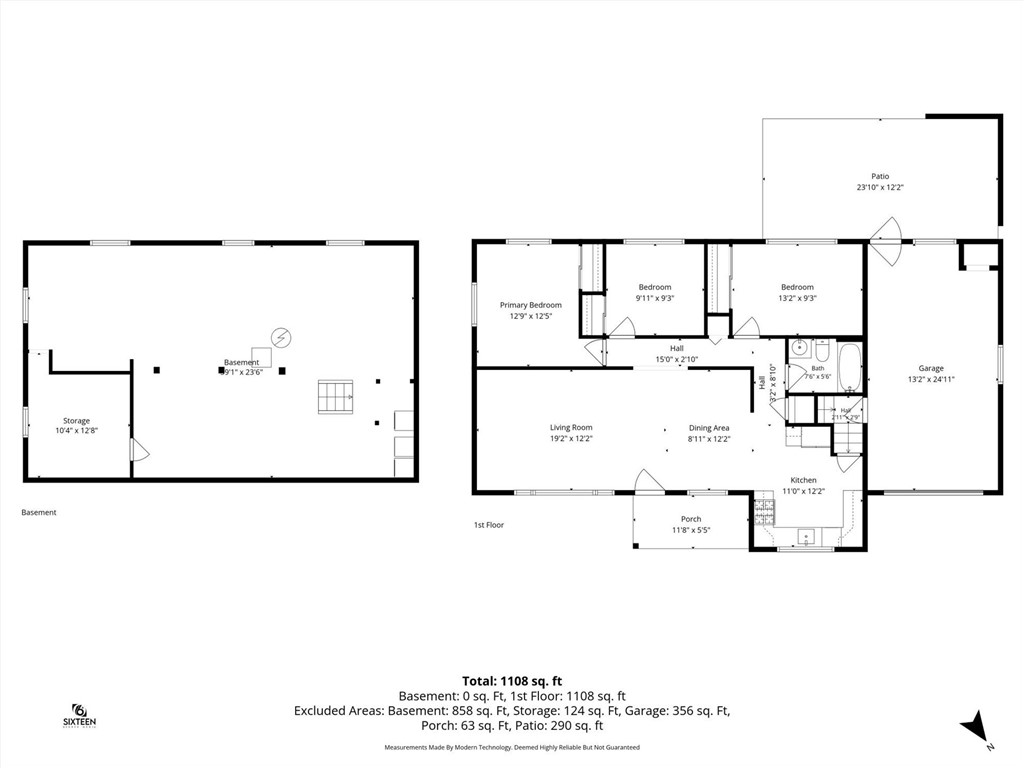
Floor plan showing a three-bedroom first floor, basement storage, attached garage, porch, and patio.
SEE ALL PHOTOS
Gray-sided single-story house with a covered porch and broad green lawn.
Gray-sided home with an attached white garage, covered entry, and curved front walkway.
Gray-sided home with a covered front porch, black door, and metal bench.
Gray ranch-style home with an attached garage, broad lawn, and mature shade trees.
Gray single-story home with attached garage, gravel driveway, and mature trees across the lawn.
Gray single-story house with a covered entry, broad lawn, and mature trees.
Living room with a grand piano, leather sofa, patterned armchairs, and hardwood floors.
Living room with a grand piano, brown leather sofa, and patterned armchair.
Living room with a leather sofa, patterned chairs, and a grand piano beside tall curtained windows.
Living room with a brown leather sectional, patterned armchair, and open dining and kitchen area.
Dining room with a dark wood table, pendant light, and view into the white kitchen.
Dining and living room with a wooden table, leather sofa, and grand piano.
Kitchen with white cabinets, dark countertops, stainless steel appliances, and a double sink beneath a window.
Open kitchen with a stainless steel refrigerator overlooking a furnished dining area.
Kitchen with white cabinets, dark countertops, stainless steel appliances, and a window over the sink.
Kitchen with white cabinets, dark counters, stainless steel appliances, and an adjoining dining area.
Bedroom with a red patterned quilt, two curtained windows, and beige carpet.
Furnished bedroom with a colorful patterned bedspread, wooden dresser, and rocking chair.
Bedroom with a large bed, patterned bedding, and matching wooden nightstand and dresser.
Bedroom with a colorful patchwork quilt, layered pillows, and white closet doors.
Bathroom with a white vanity and toilet beside a pink geometric-patterned shower curtain.
Home office with built-in shelving, dual monitors, and two blue chairs by a window.
Furnished home office with a dark desk, blue chair, and white double closet doors.
Finished basement with a treadmill, casual seating, exposed beams, and a curtained alcove.
Basement utility area with washer and dryer, water heater, and stairs.
Basement recreation room with exposed ceiling beams and a colorful floral skull tapestry.
Basement storage area with exposed ceiling joists, a large wooden cabinet, and shelves of household items.
Unfinished basement with exposed joists, a water heater, storage enclosures, and stairs.
Backyard patio with a hot tub, white privacy fence, and outdoor dining set beside a gray-sided home.
Single-story ranch home beyond a broad lawn, with a small deck and mature trees.
Single-story home with gray siding, a white patio enclosure, and a broad lawn beneath mature trees.
Ranch-style home with a white-fenced patio, broad lawn, and mature trees.
Single-story home beyond a broad lawn, with mature trees and a mound of soil in the foreground.
Single-story home beyond a broad lawn, with mature trees and a small patio area.
Single-story ranch home beyond a broad lawn, with a detached shed and mature trees.
Floor plan showing a three-bedroom first floor, basement storage, attached garage, porch, and patio.
Pending

6021 Camp Warren Road

6021 Camp Warren Road, Decatur, IL 62521

$174,900
Welcome to 6021 Camp Warren Rd, a well-cared-for 3-bedroom ranch offering room to spread out on an approximately 0.86-acre corner lot in the Mt. Zion School District. Inside, you'll find a functional layout with an updated kitchen featuring newer countertops and a stainless-steel sink, an updated bathroom with ceramic tile, and refreshed flooring, lighting, doors and trim throughout. The full unfinished basement provides excellent storage and possibilities, plus a waterproofing/backup system with documented preventative foundation stabilization. Major improvements include furnace and central air in 2021, a new garage door and opener in 2021, roof and siding improvements in 2024, and a new water heater in 2025. Outside, enjoy the spacious yard, fenced patio area, mature surroundings and updated river-rock landscaping. With its generous lot, convenient ranch-style living and major updates already completed, this is a property you'll want to see in person. Schedule your showing today!

3
beds

1
bath

1,112 Sq.Ft. LIVING AREA

0.86 Acres lot

Tracy  Slater

Tracy Slater

  • title Real Estate Broker | Connector | Deal Closer | GRI | SRS | CRS | ABR | RENE
  • PHONE (217) 520-6720
  • EMAIL [email protected]
  • DRE # 475.134739

Features & Amenities

Interior

  • total bedrooms3
  • Total bathroom1
  • full bathroom1
  • APPLIANCES Dishwasher, Gas Water Heater, Microwave, Range, Refrigerator
  • other interior Features Main Level Primary

Area & Lot

  • Status Pending
  • Living Area1,112 Sq.Ft.
  • Total Area1,112 Sq.Ft.
  • Lot Area0.86 Acres
  • MLS® ID6260734
  • TypeResidential
  • YEAR BUILT1959
  • Architecture StylesRanch
  • School DistrictMt Zion Dist 3

Exterior

  • STORIES1
  • Garage Space1.0
  • water SourcePublic
  • roofAsphalt
  • parkingAttached, Garage
  • HEAT TYPEForced Air, Gas
  • AIR CONDITIONINGCentral Air
  • sewerSeptic Tank
  • SubstructureBasement
  • other exterior FeaturesHot Tub/Spa

Financial

  • Sales Price$174,900
  • Real Estate Tax $2,494/yr
  • Zoning RES
Gray-sided home with an attached white garage, covered entry, and curved front walkway.

Schedule a Showing

We would love to show you our beautiful property. Please select your preferred date and time below. An agent will be in touch shortly to confirm your appointment.

Schedule a Showing

We would love to show you our beautiful property. Please select your preferred date and time below. An agent will be in touch shortly to confirm your appointment.

Thank you for your interest in 6021 Camp Warren Road, Decatur, IL 62521. We are reviewing your request and will be in touch shortly!

Mortgage Calculator

Estimate your monthly mortgage payment, including the principal and interest, property taxes, and HOA. Adjust the values to generate a more accurate rate.

All estimates are provided for informational purposes only. Actual amounts may vary.
$0,000 Your Payment 20 15 65
$0,000 Your Payment

Central Illinois Real Estate: Serving Decatur, Champaign, & Danville

Ready to buy or sell? Get in touch today for a personalized consultation and discover how Tracy Slater can make your real estate journey seamless.

Follow Me on Instagram