Leave a Message

Thank you for your message. We will be in touch with you shortly.

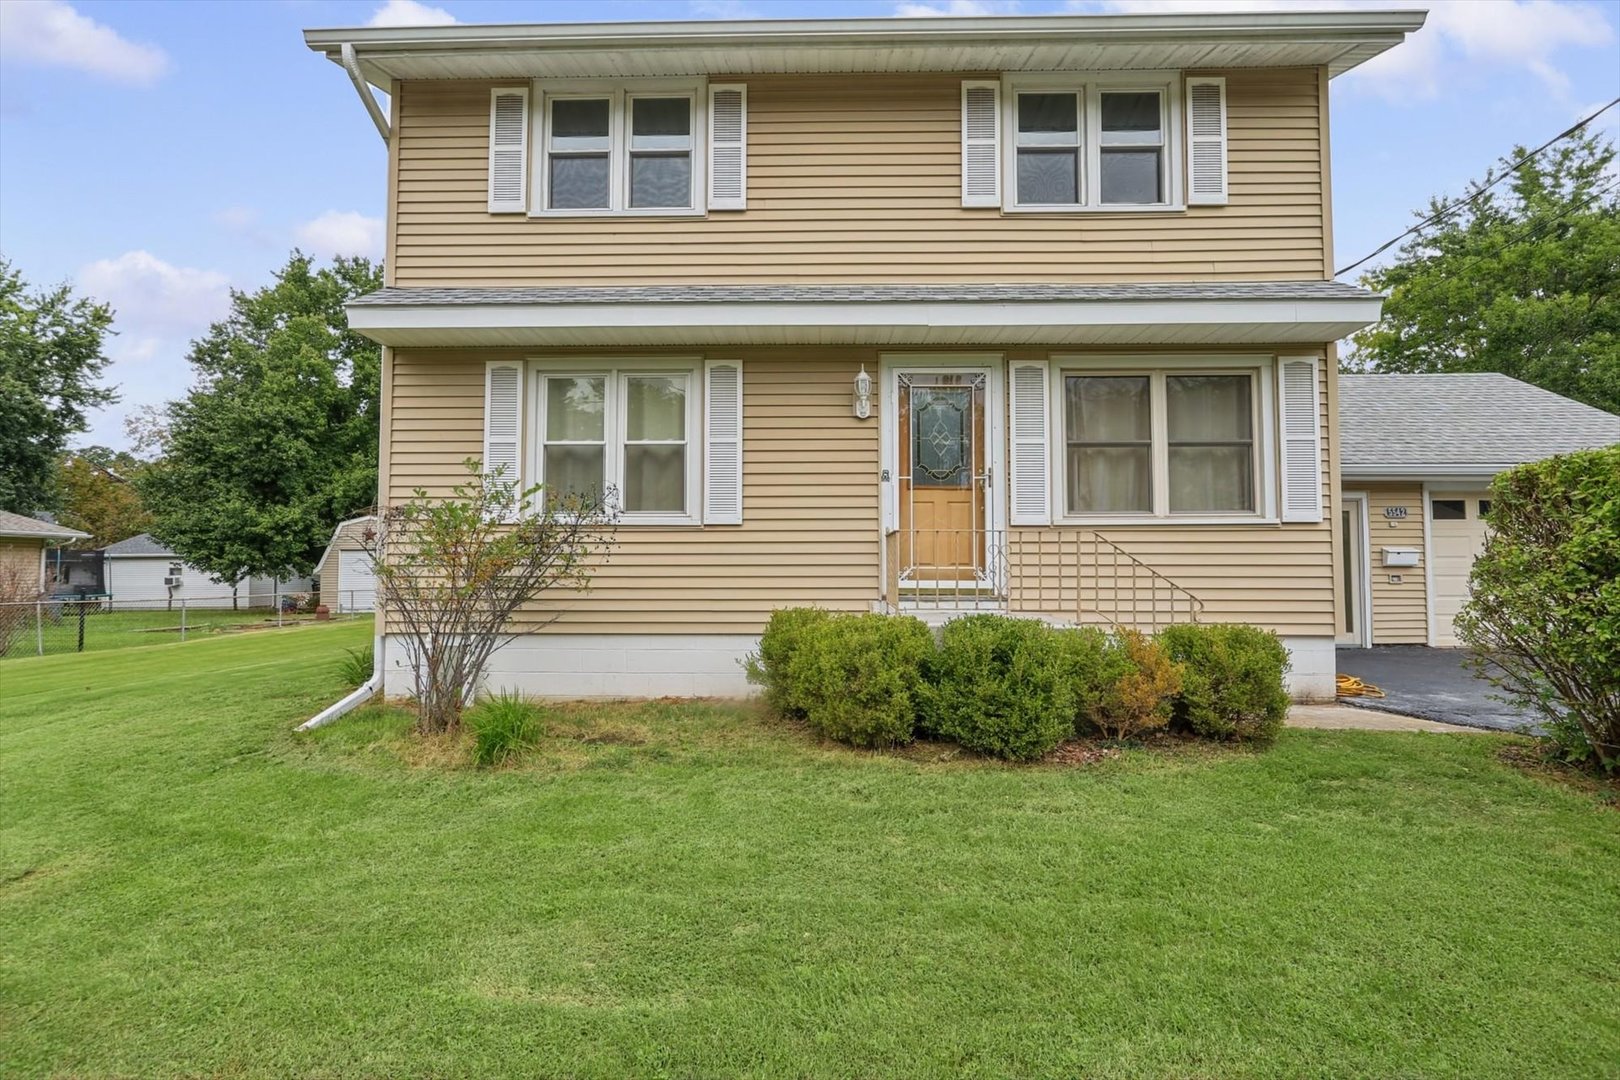
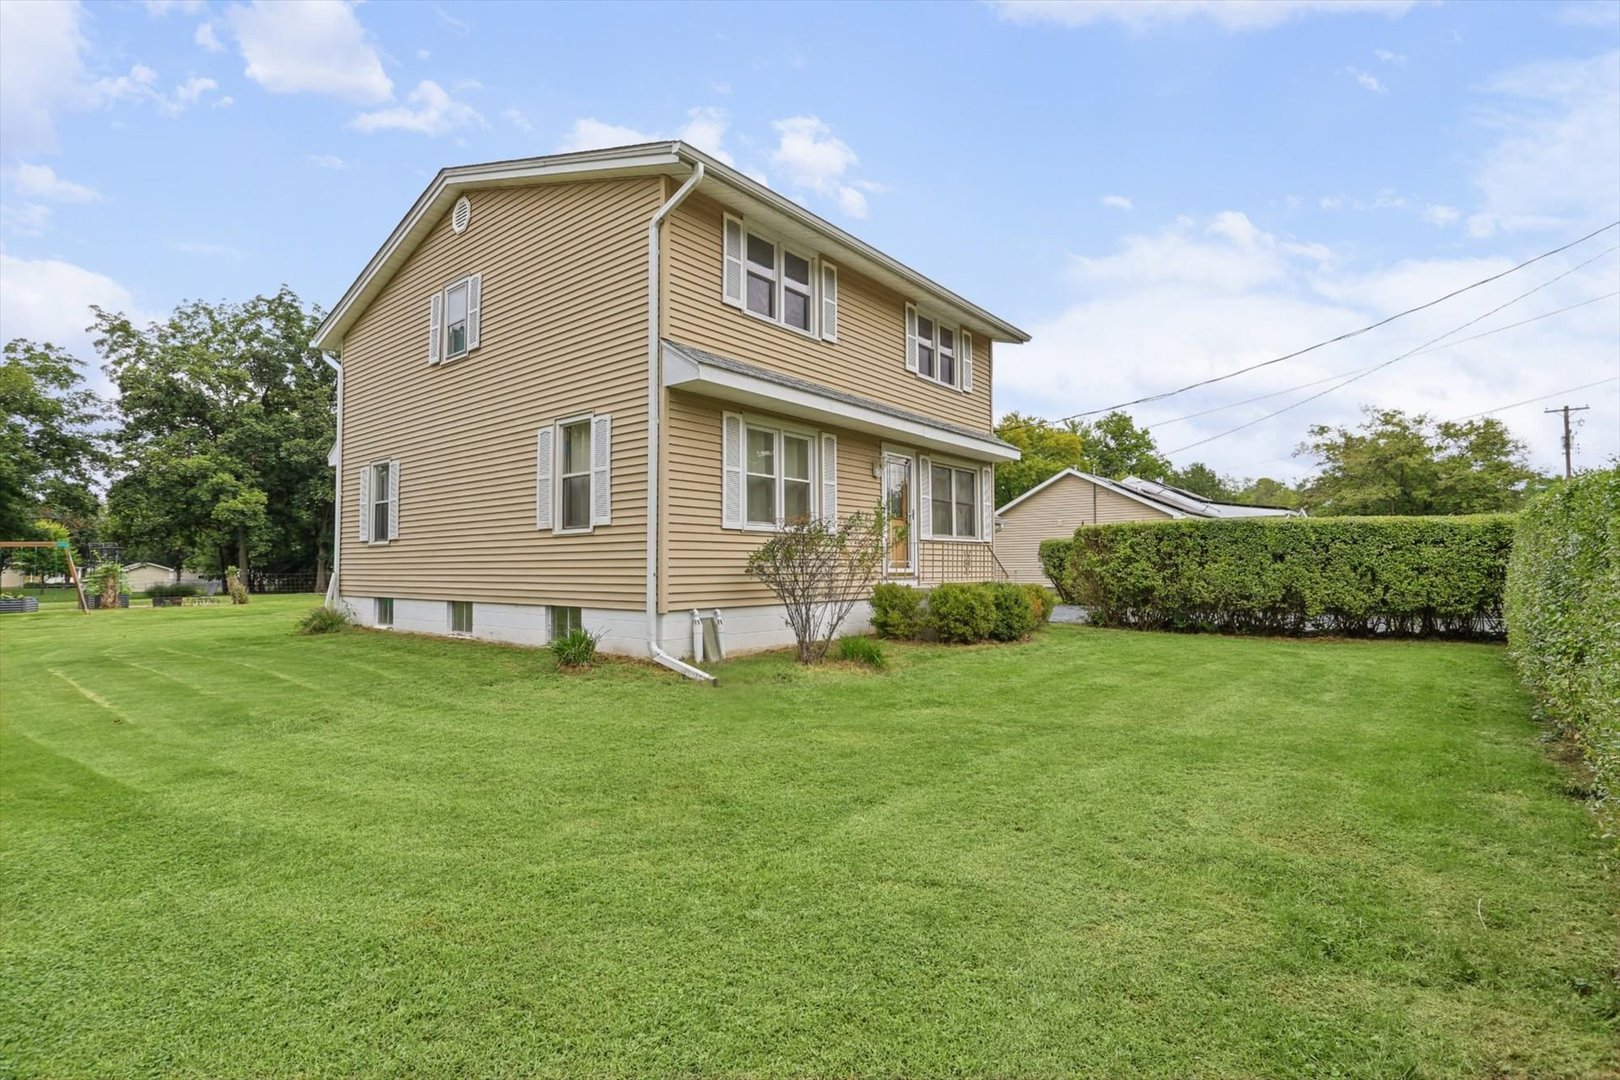
Two-story beige house with white shutters, a glass front door, attached garage, and broad green lawn.
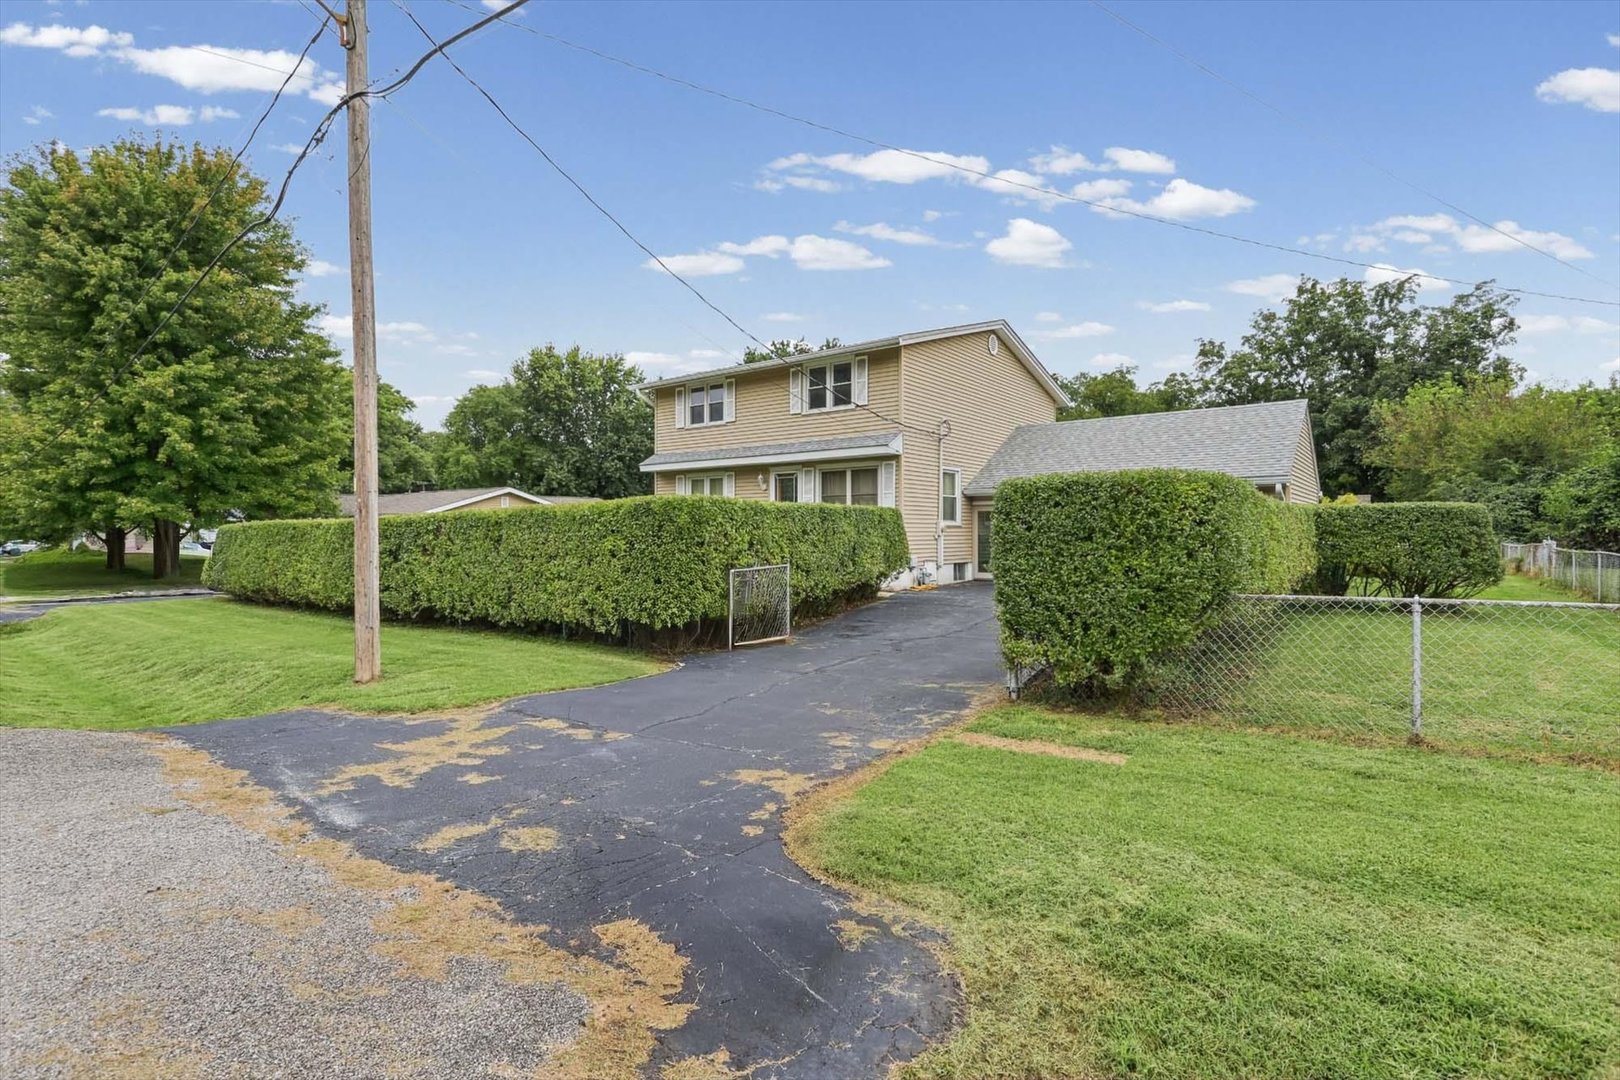
Two-story beige house behind tall hedges, with a curving driveway and attached garage.
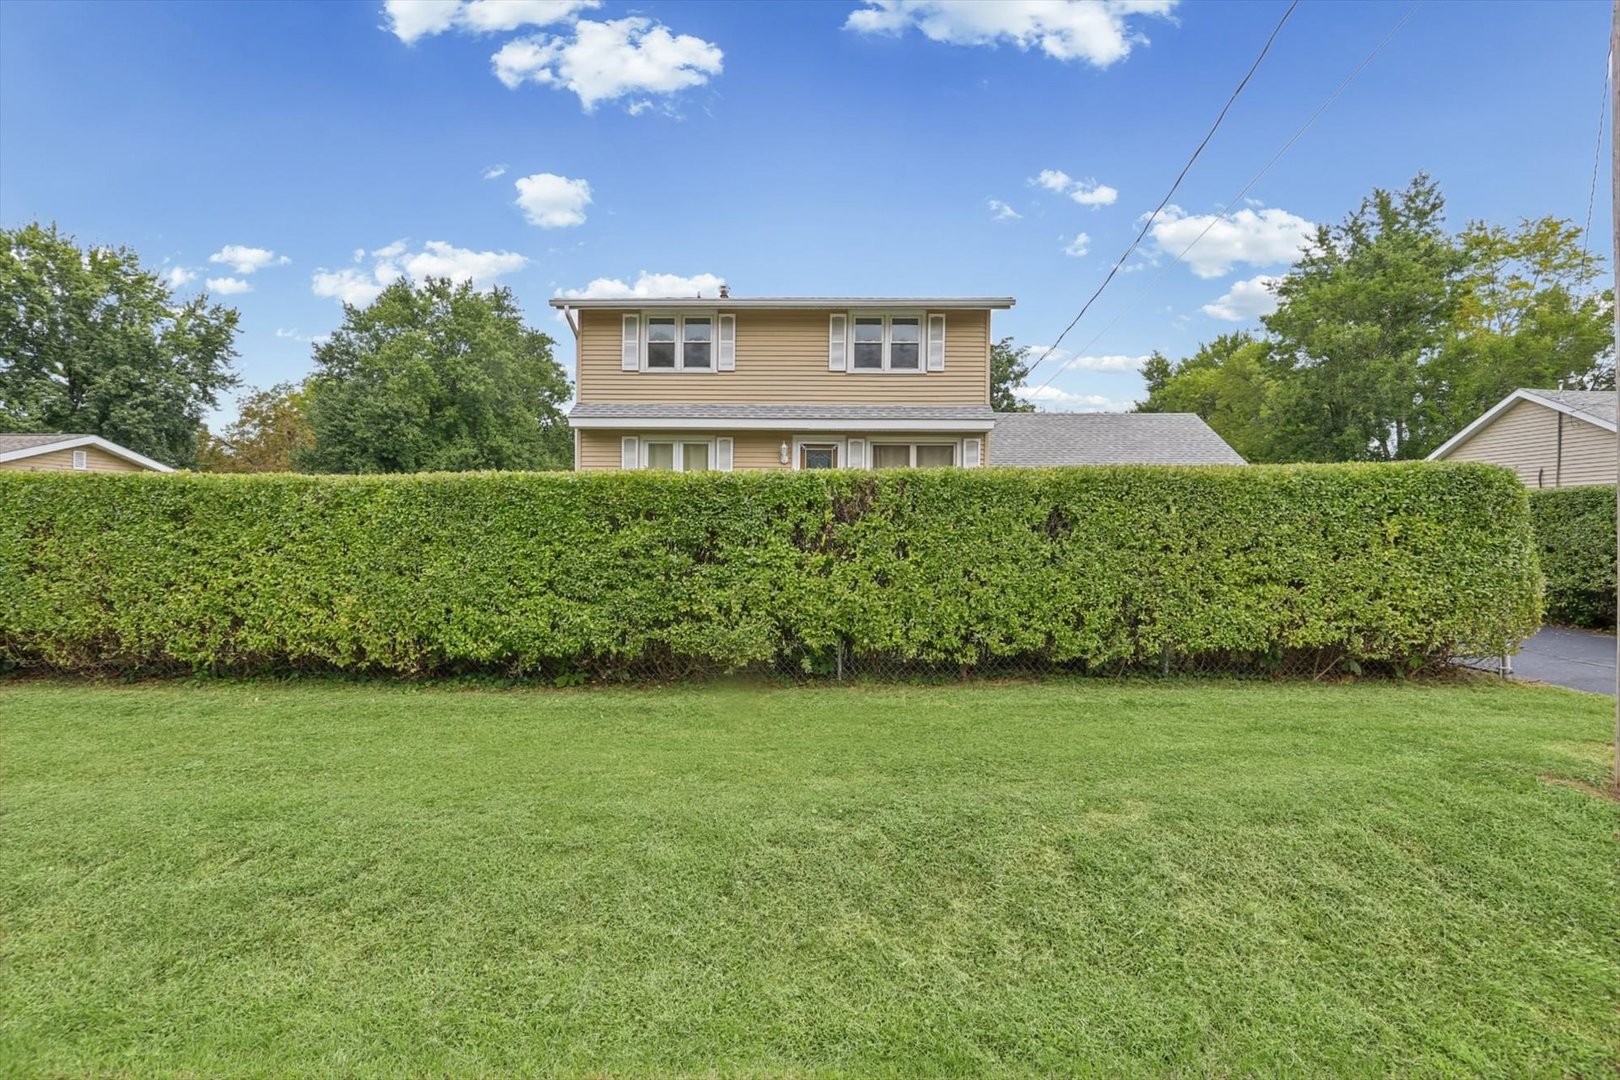
Two-story beige house behind a tall hedge, with a broad green lawn in front.
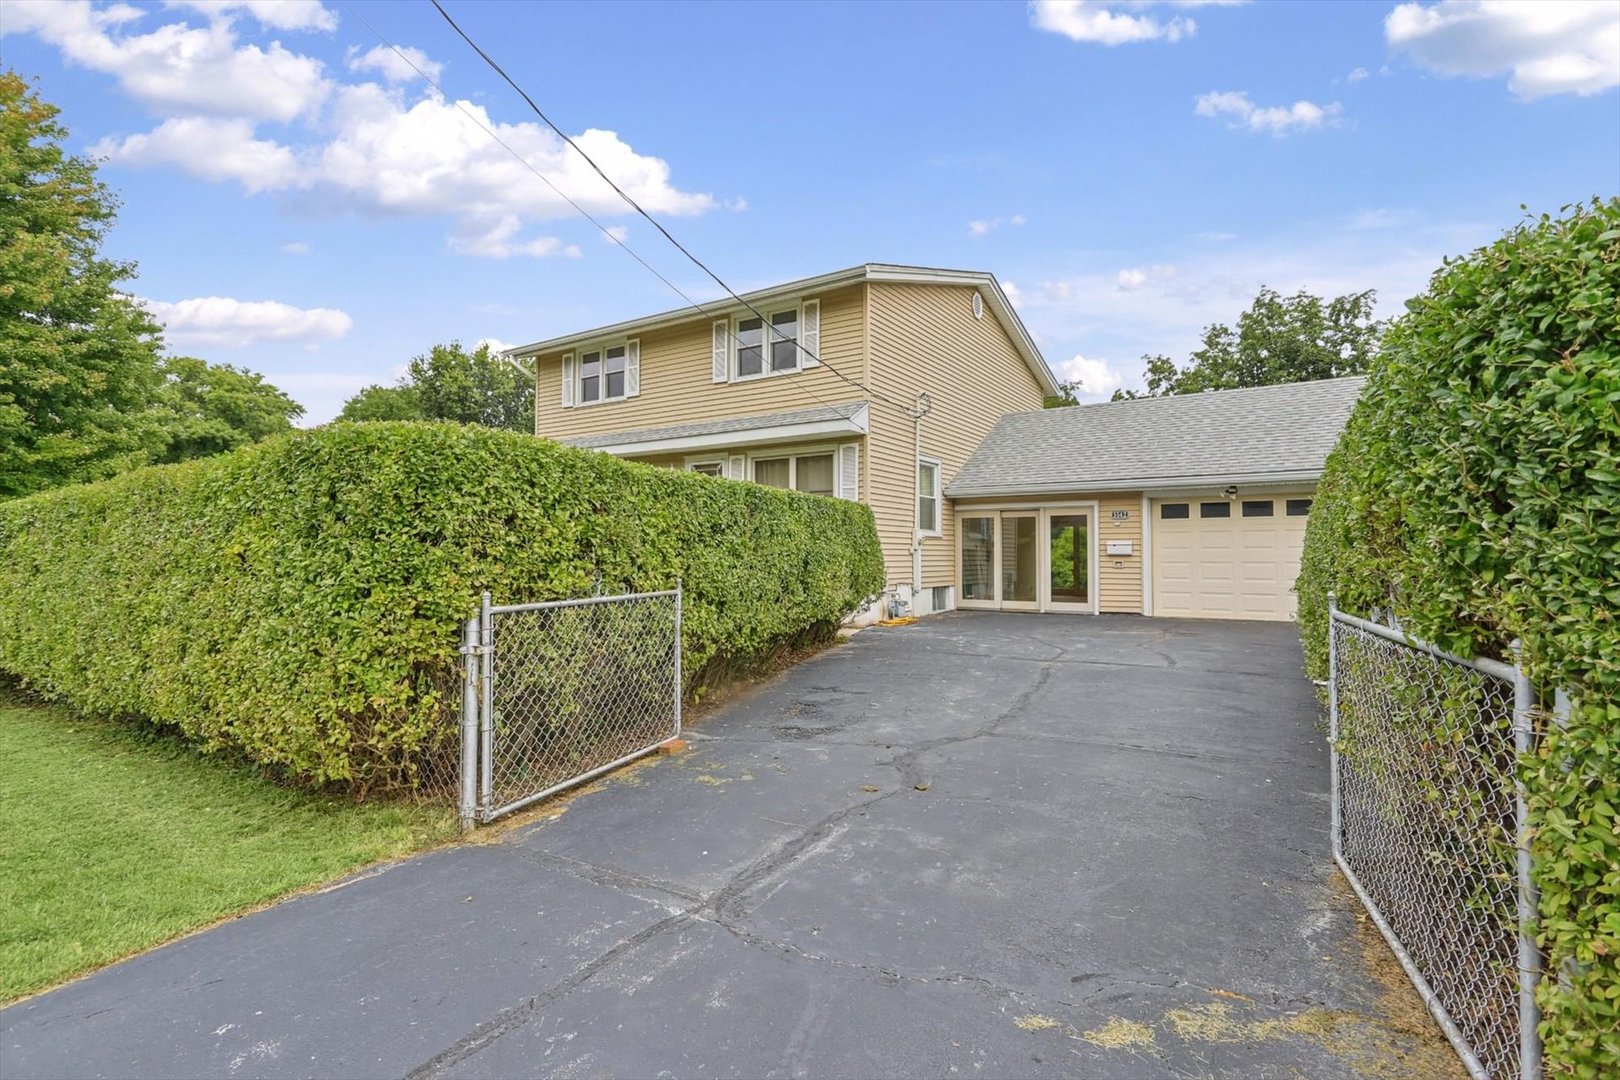
Tan two-story house and attached garage beyond an open driveway gate, bordered by tall hedges.
Tan two-story house with white trim, a broad lawn, clipped hedges, and a small covered entry.
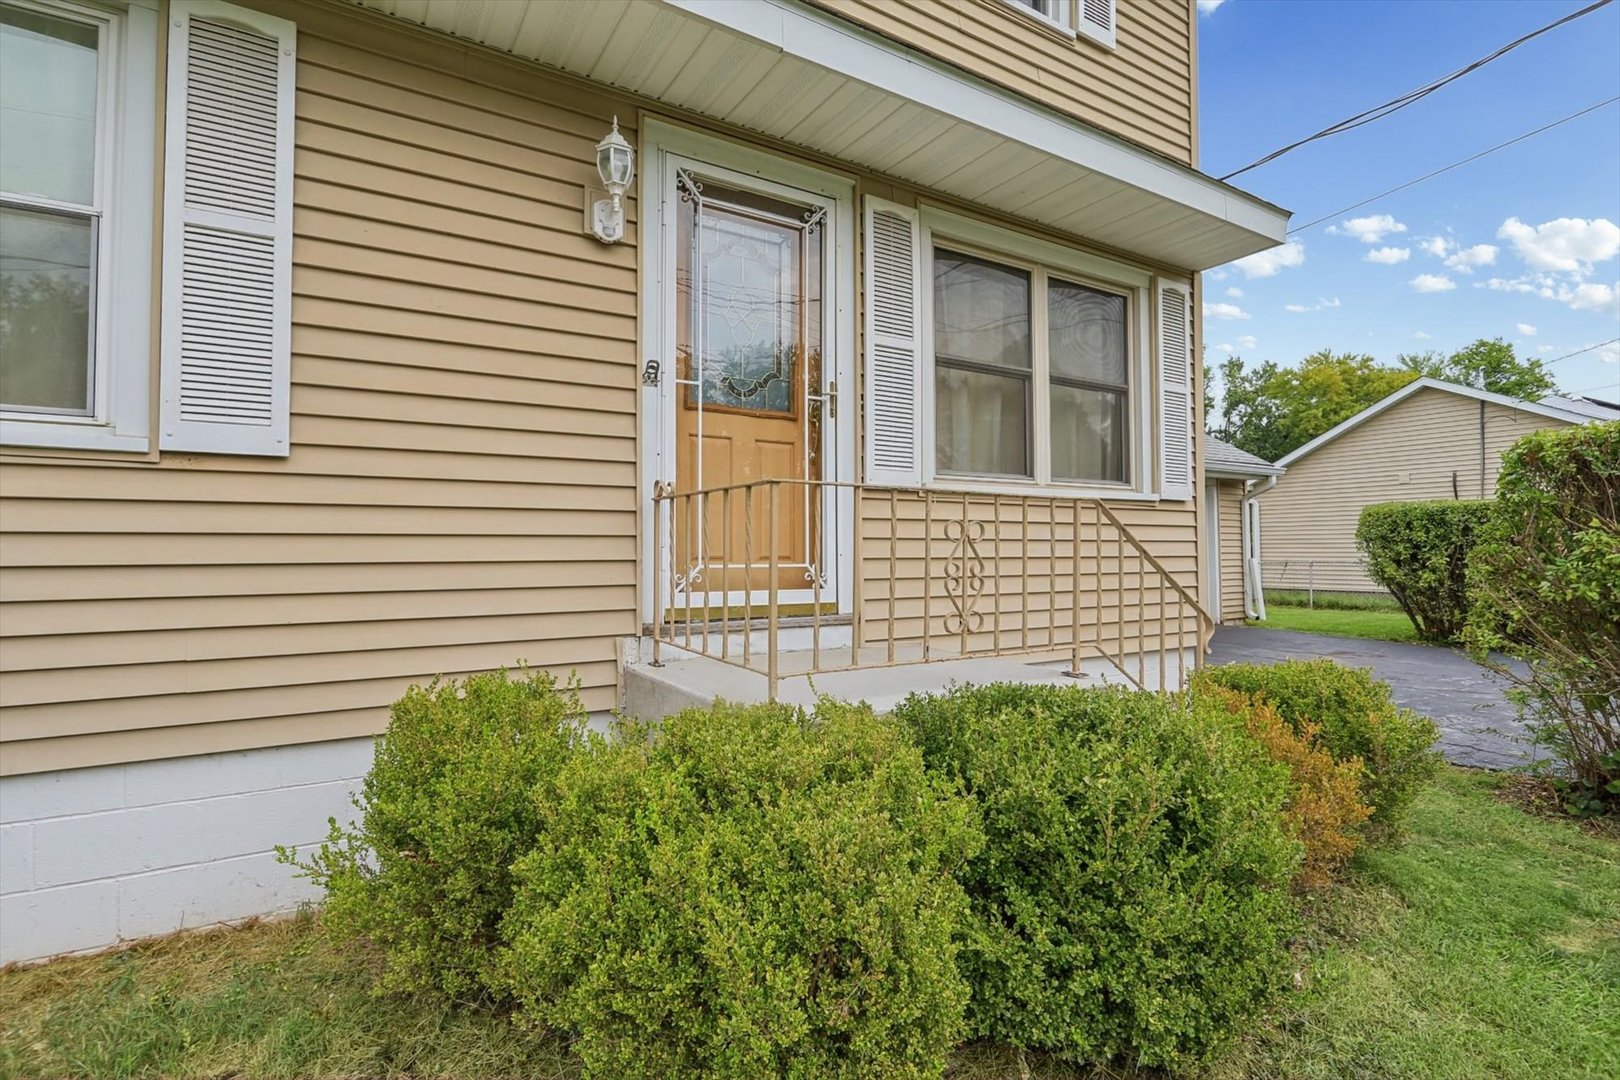
Tan-sided home entrance with decorative glass door, metal porch railing, and shrubs.
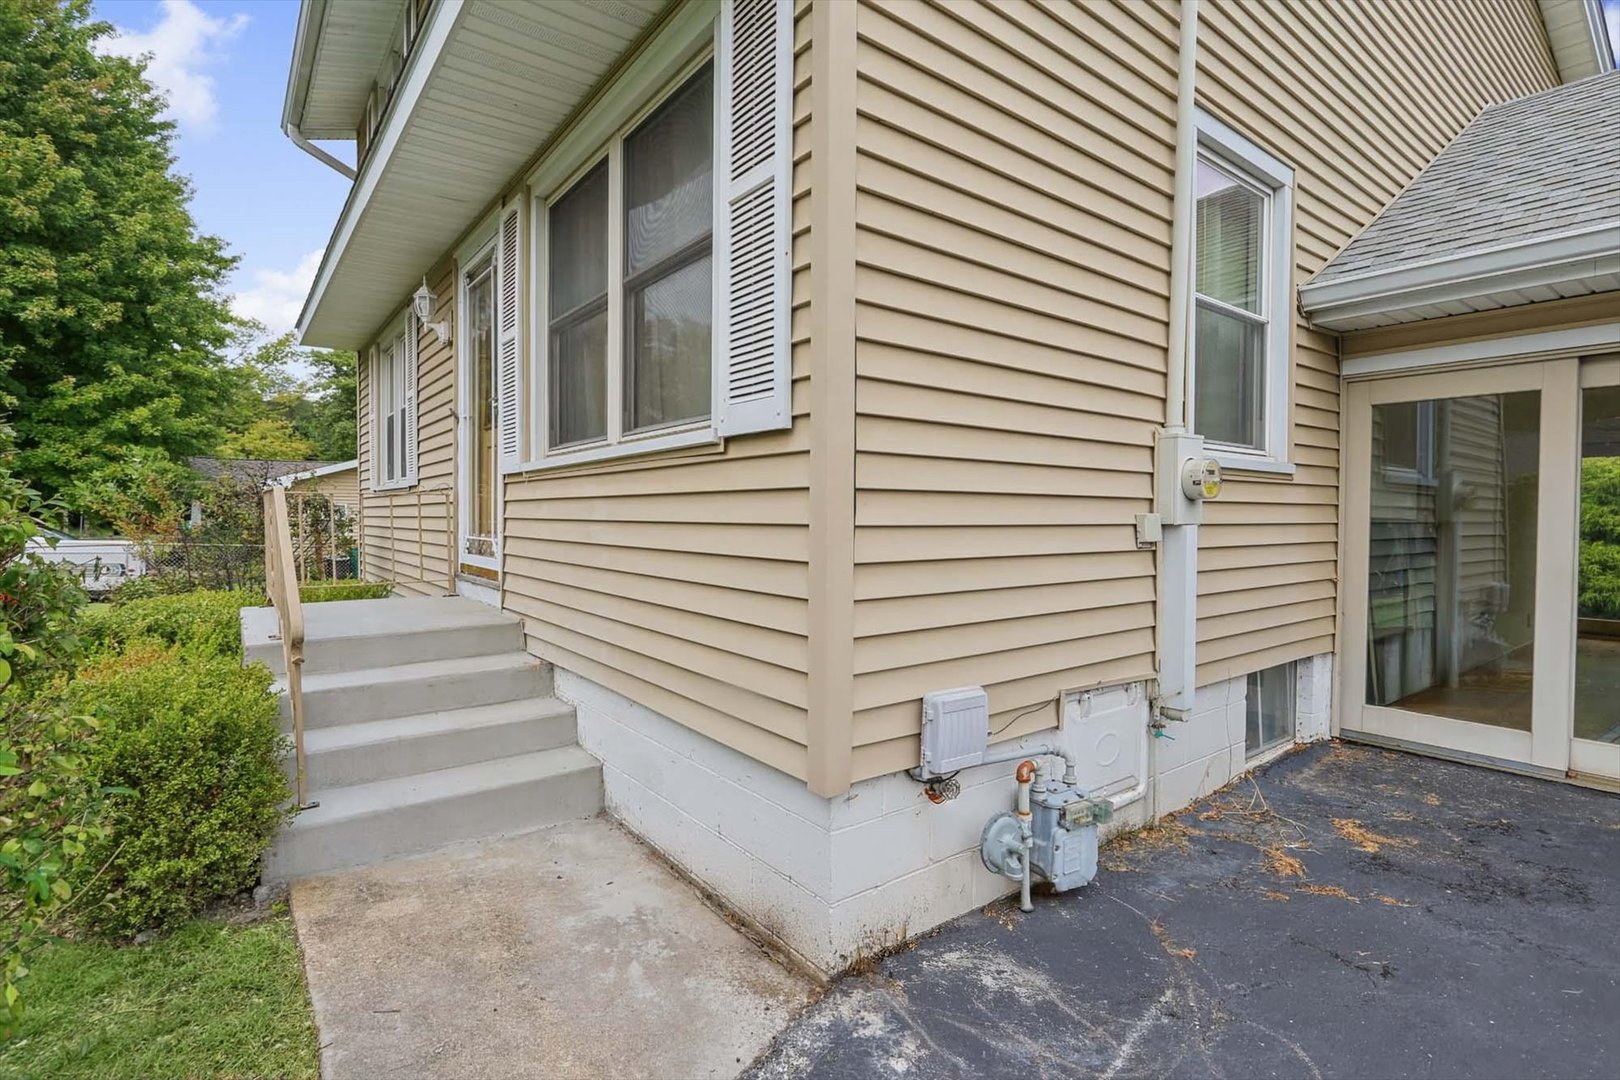
Beige-sided house exterior with concrete entry steps, sliding patio door, and asphalt driveway.
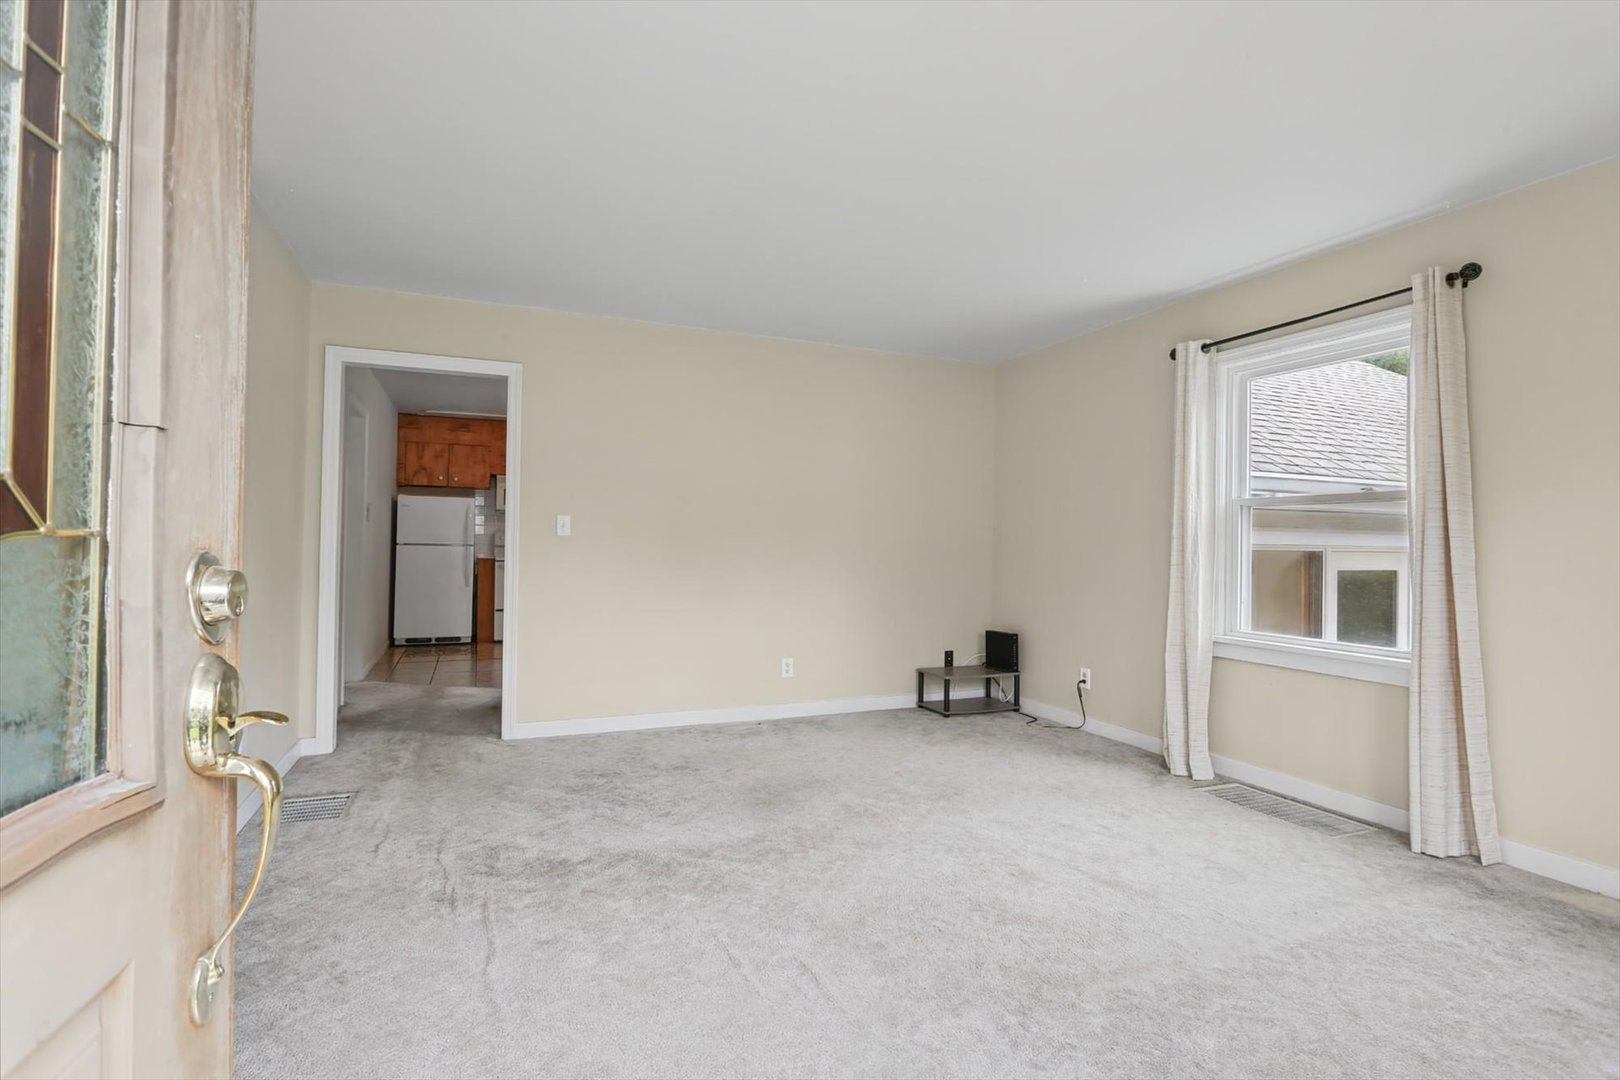
Mostly vacant living room with gray carpet, a curtained window, and a doorway to the kitchen.
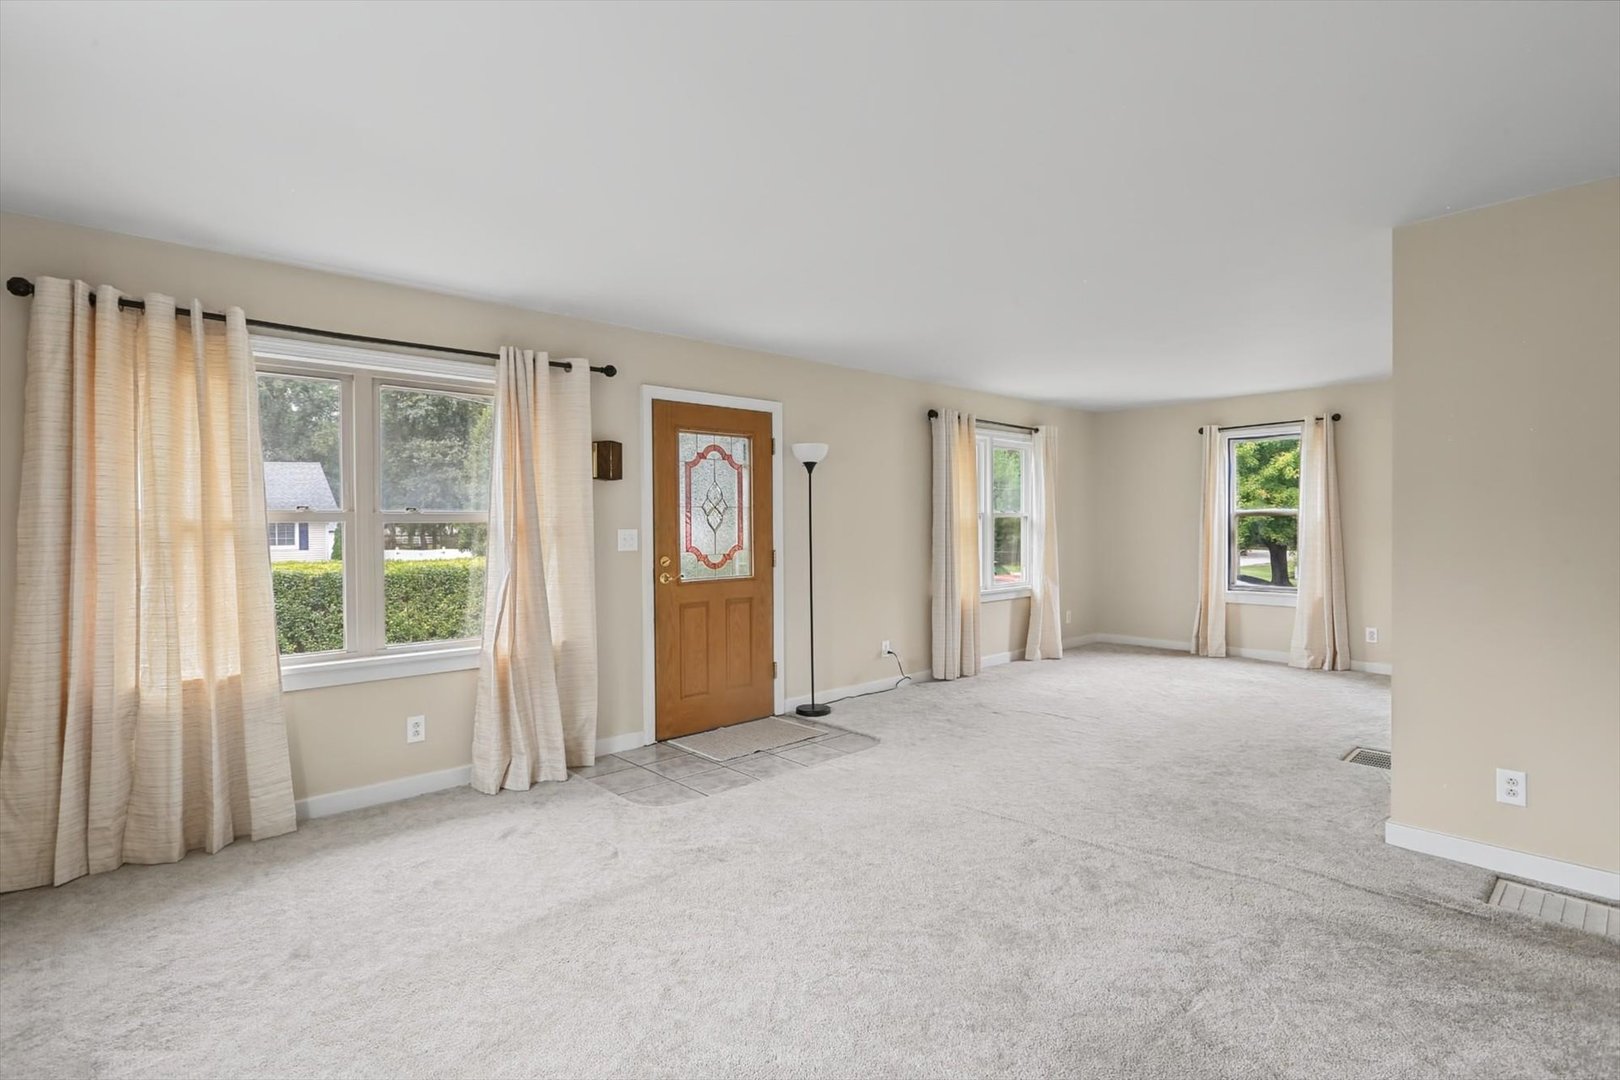
Vacant living room with a decorative glass front door and curtained windows.
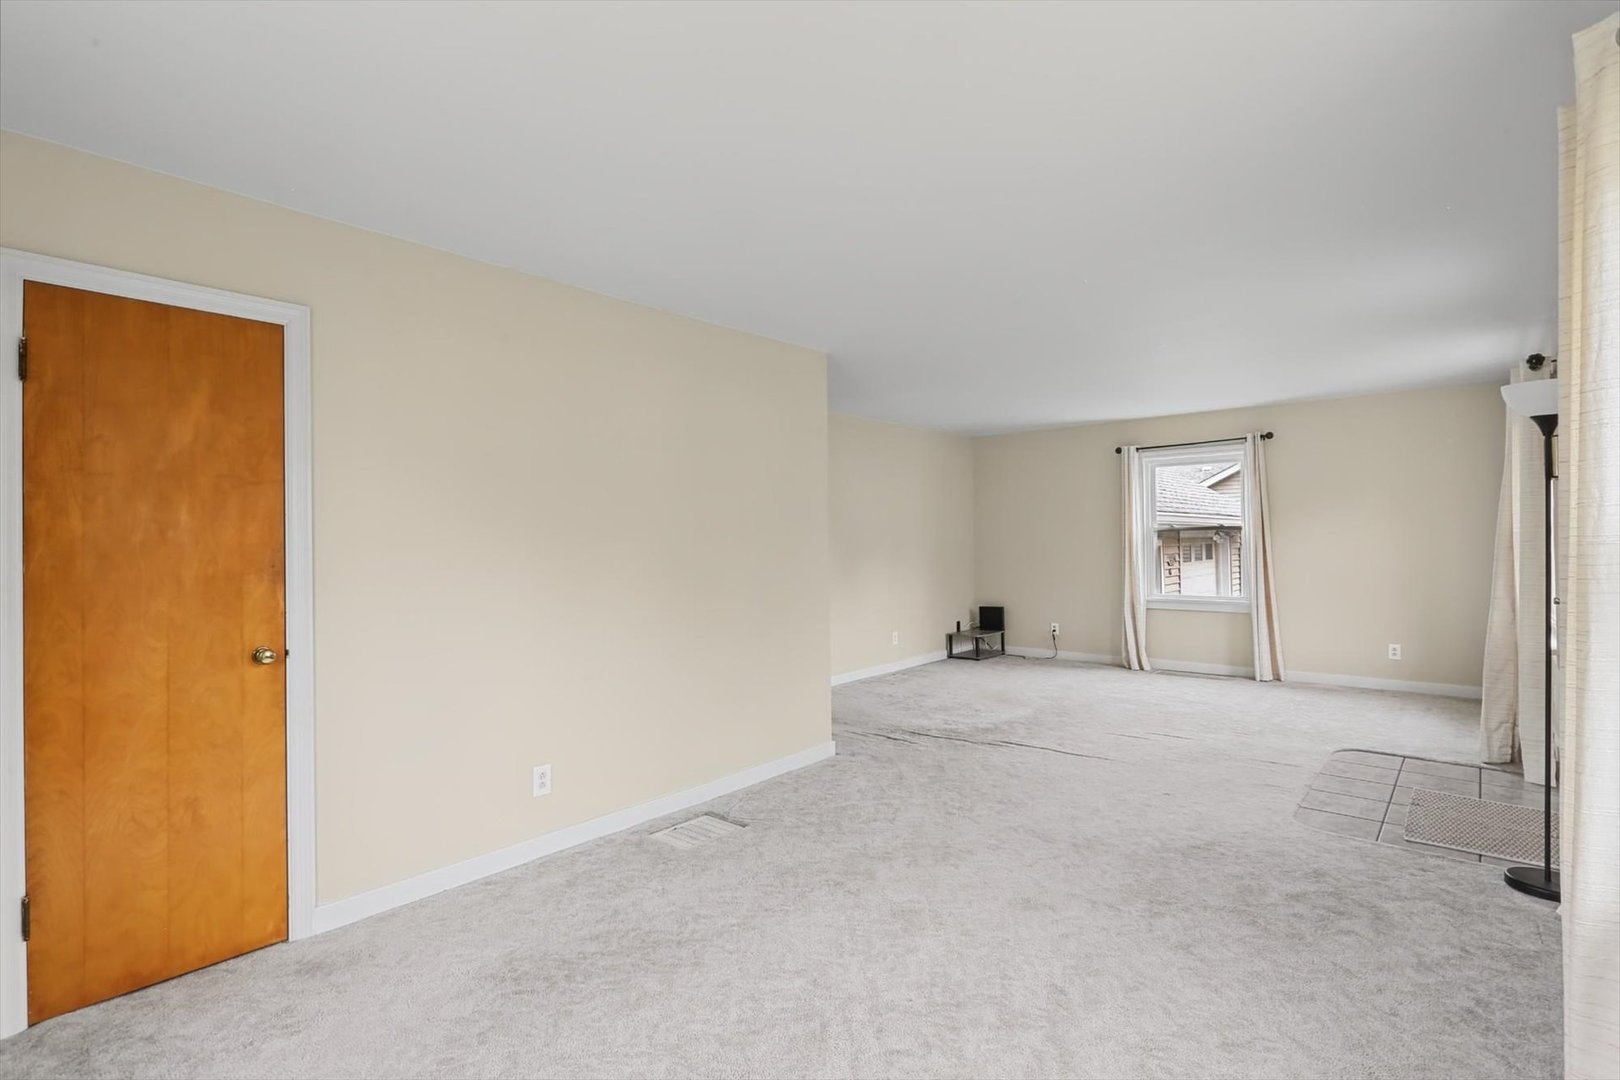
Empty carpeted living room with beige walls, a wooden door, and two curtained windows.
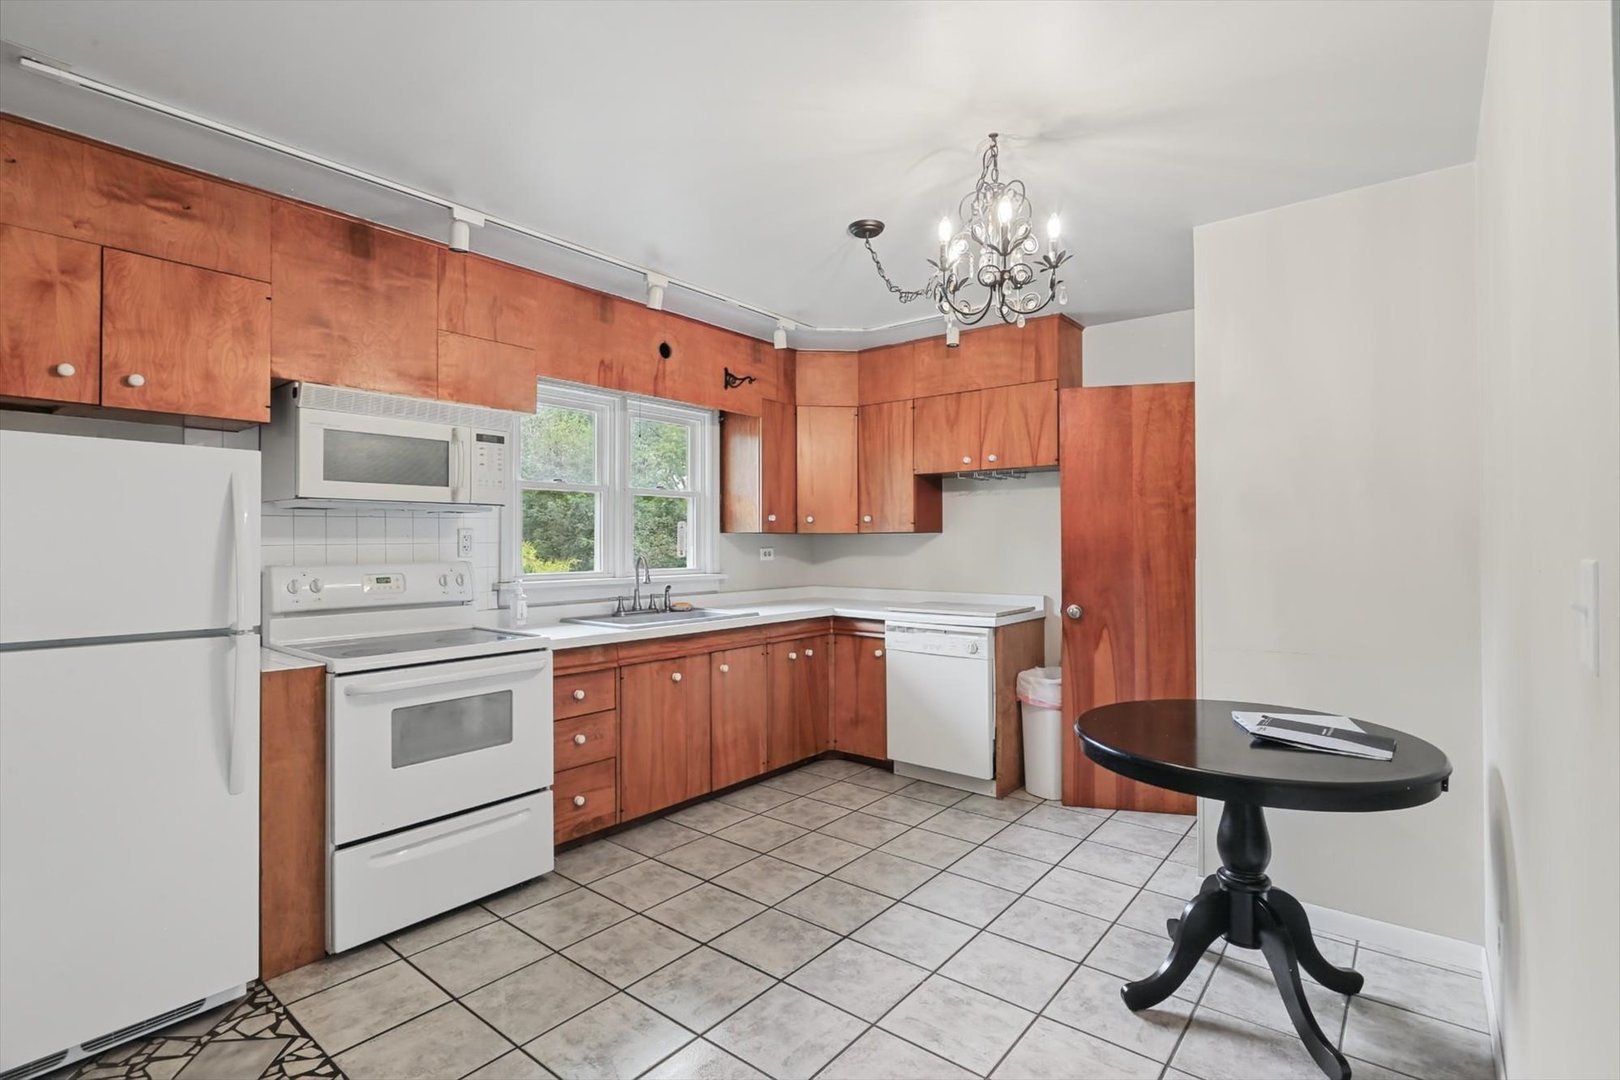
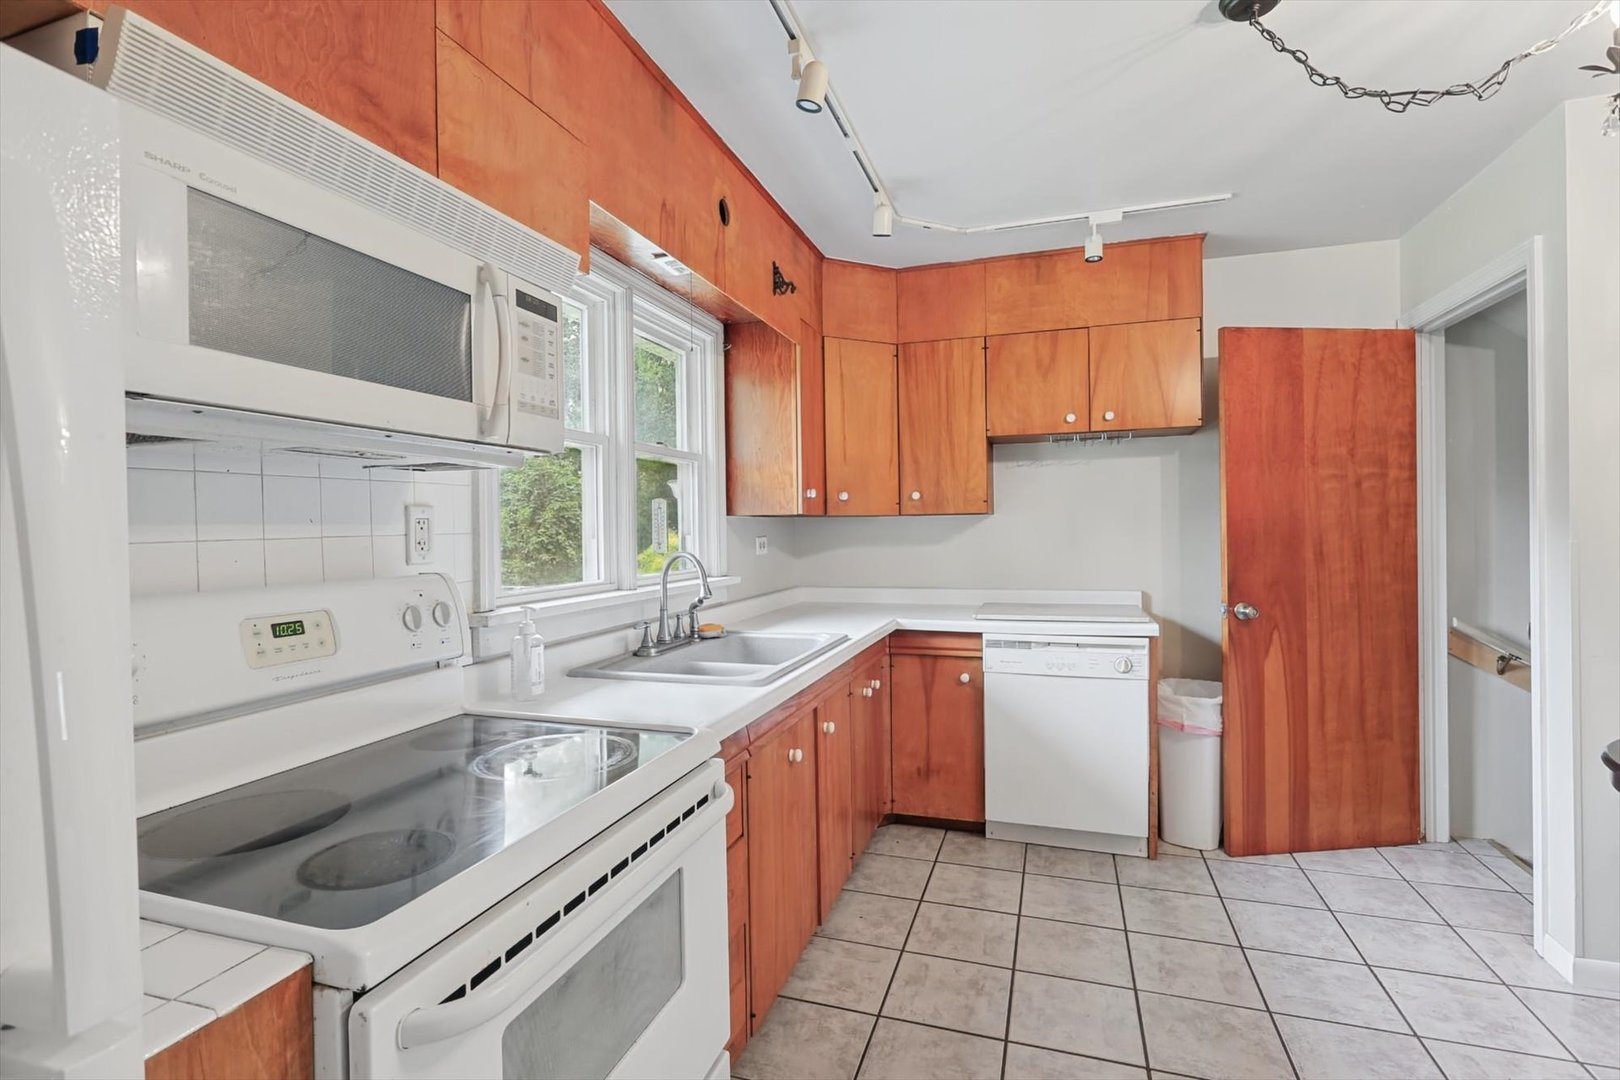
Kitchen with reddish wood cabinets, white appliances, a window over the sink, and a black pedestal table.
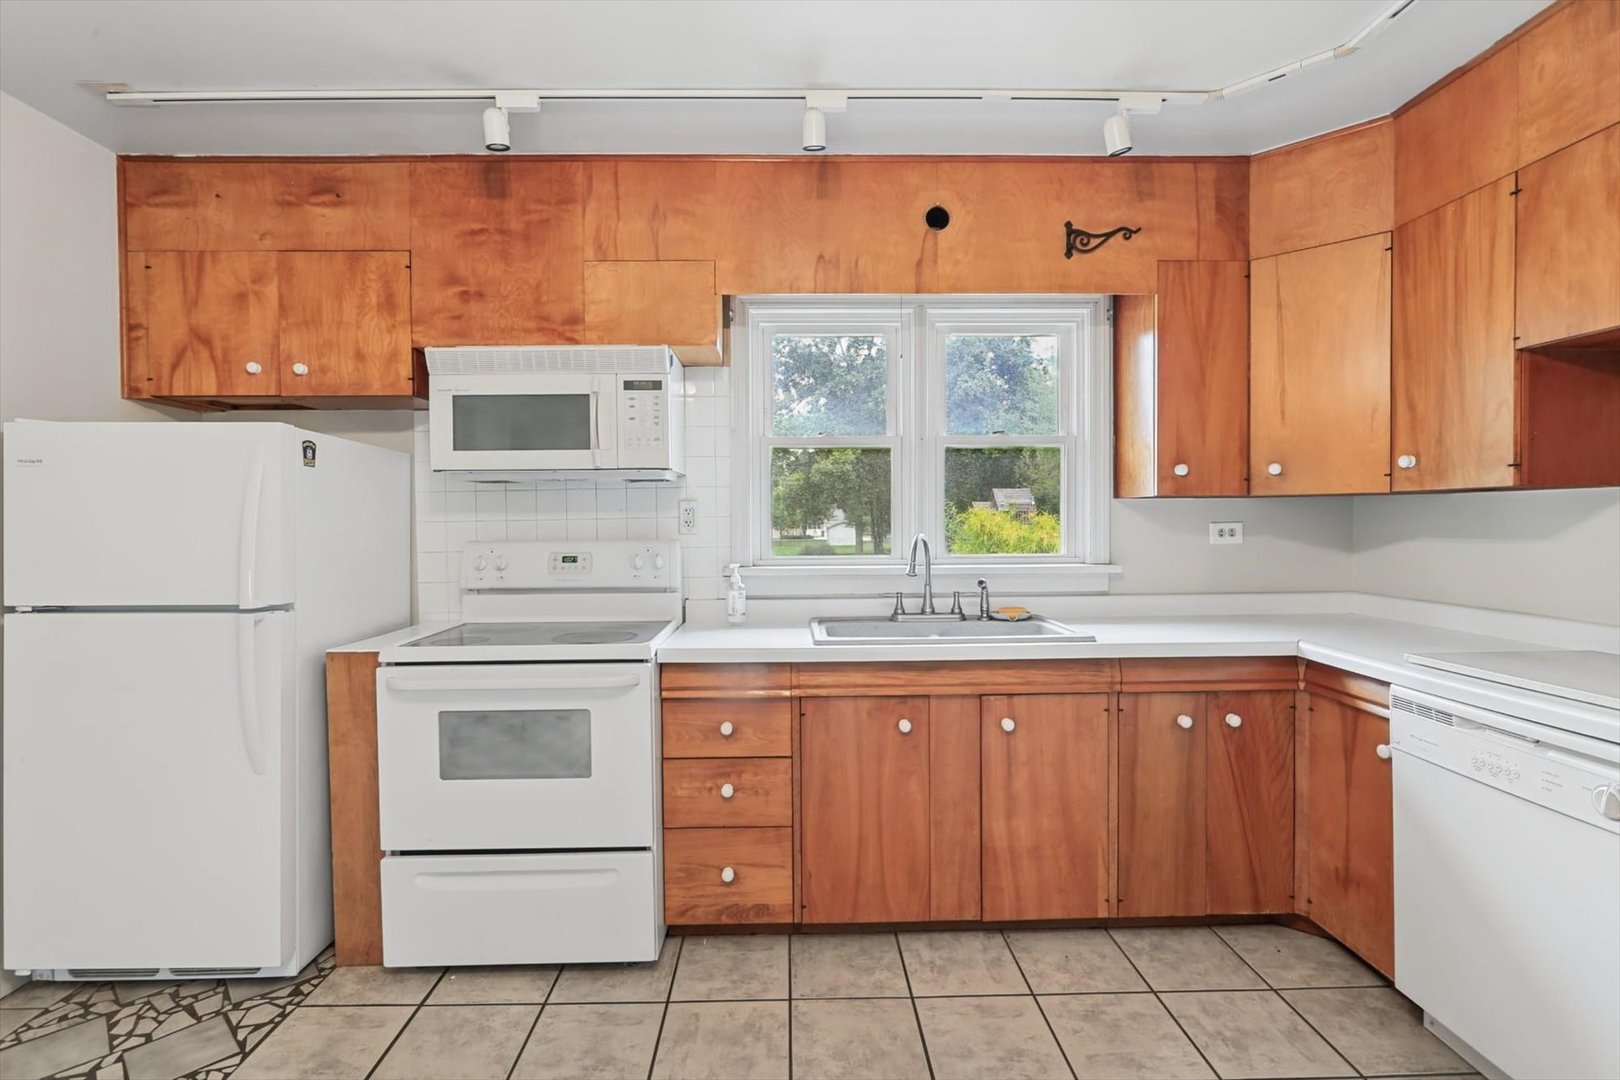
Kitchen with reddish wood cabinets, white appliances, and a double window above the sink.
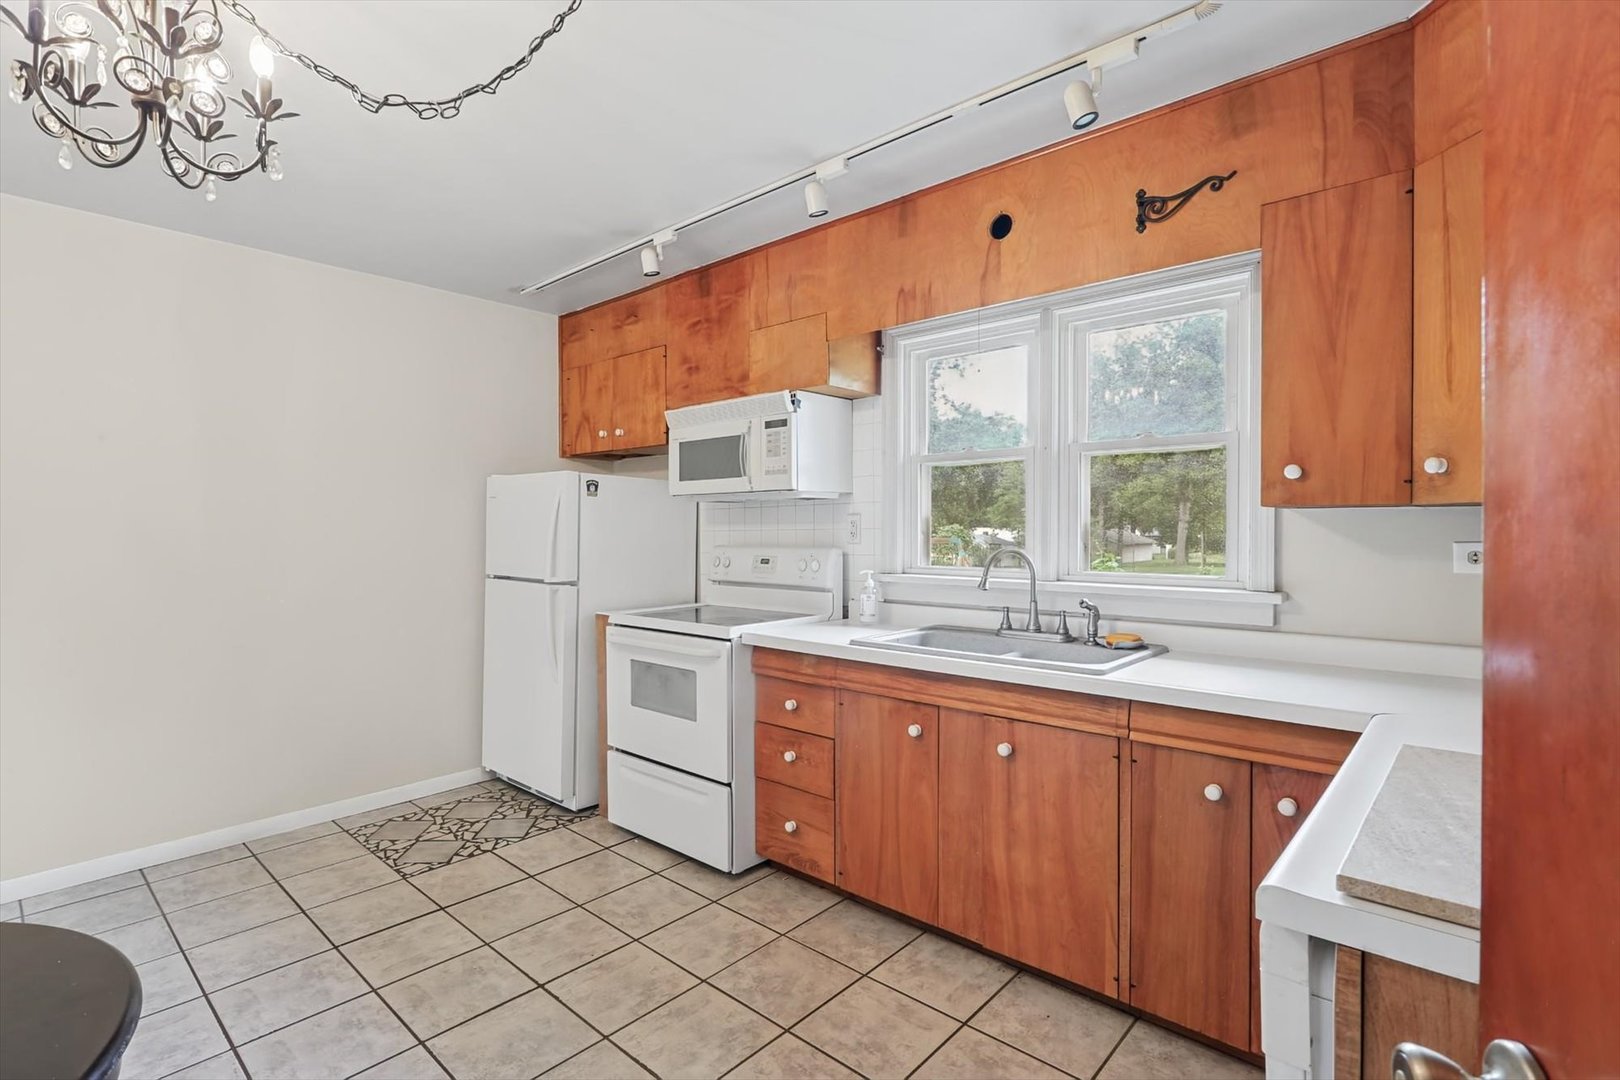
Kitchen with reddish wood cabinets, a window-side sink, white appliances, and tiled flooring.
Kitchen with wood cabinets, white appliances, and a double window above the sink.
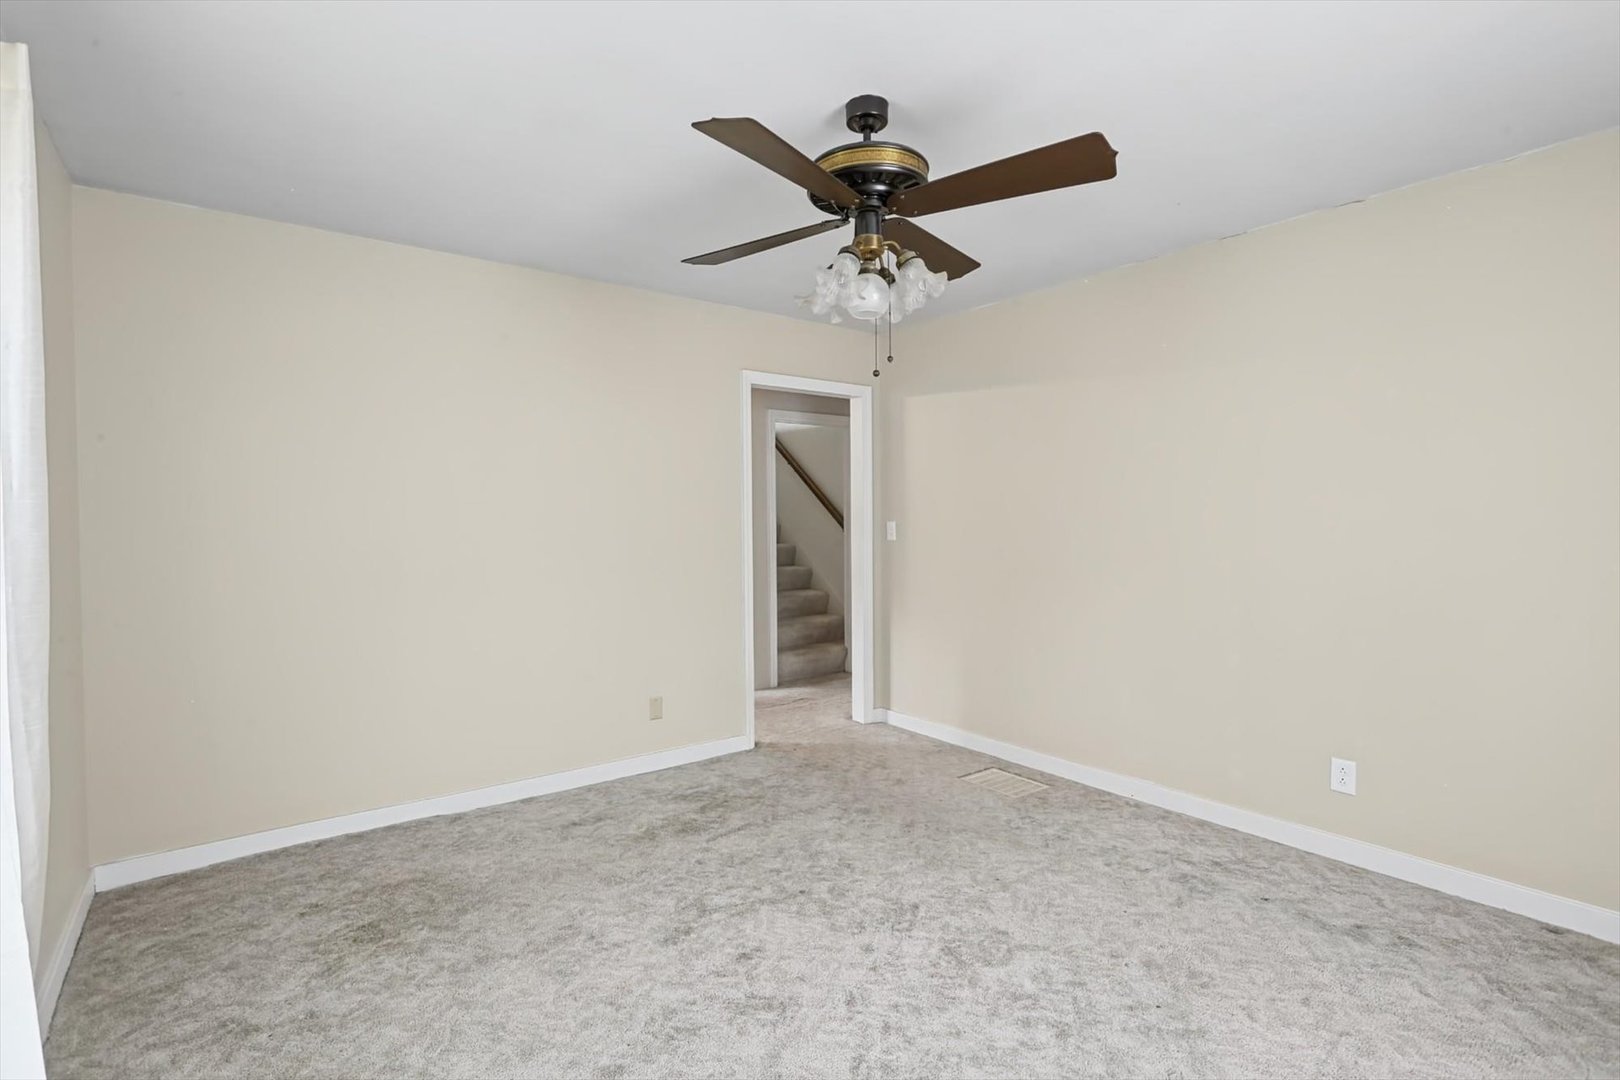
Empty carpeted room with a ceiling fan and doorway to a staircase.
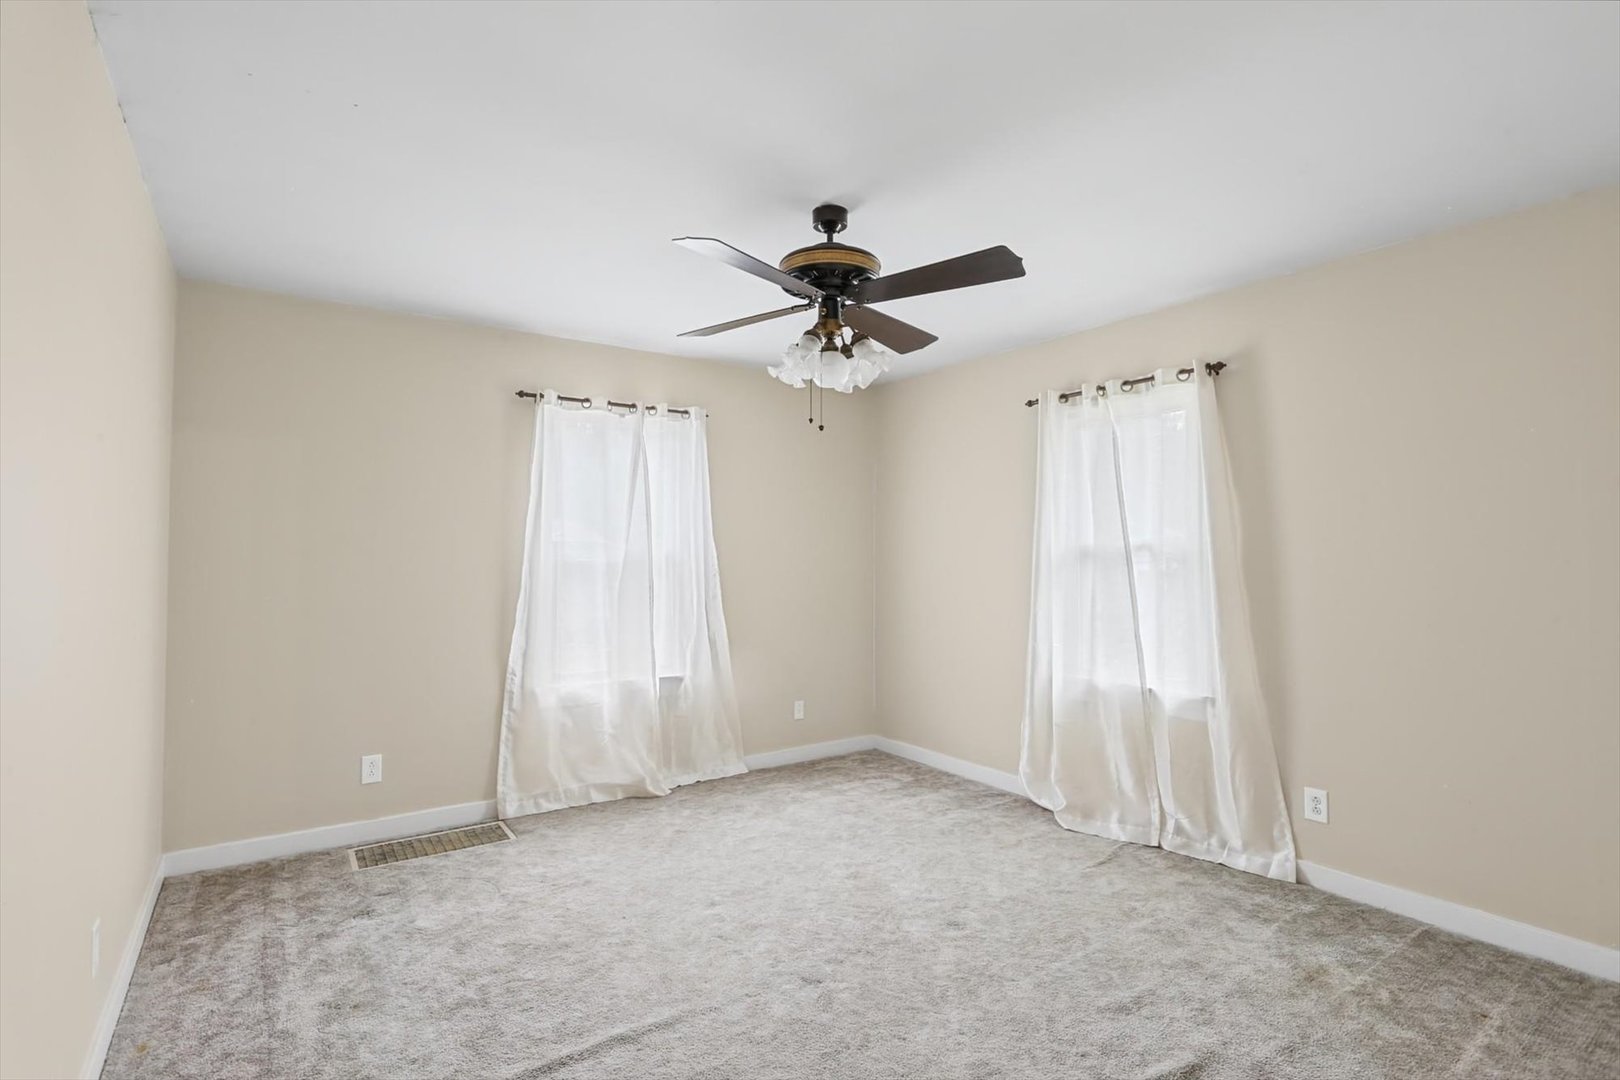
Empty carpeted room with two curtained windows and a ceiling fan.
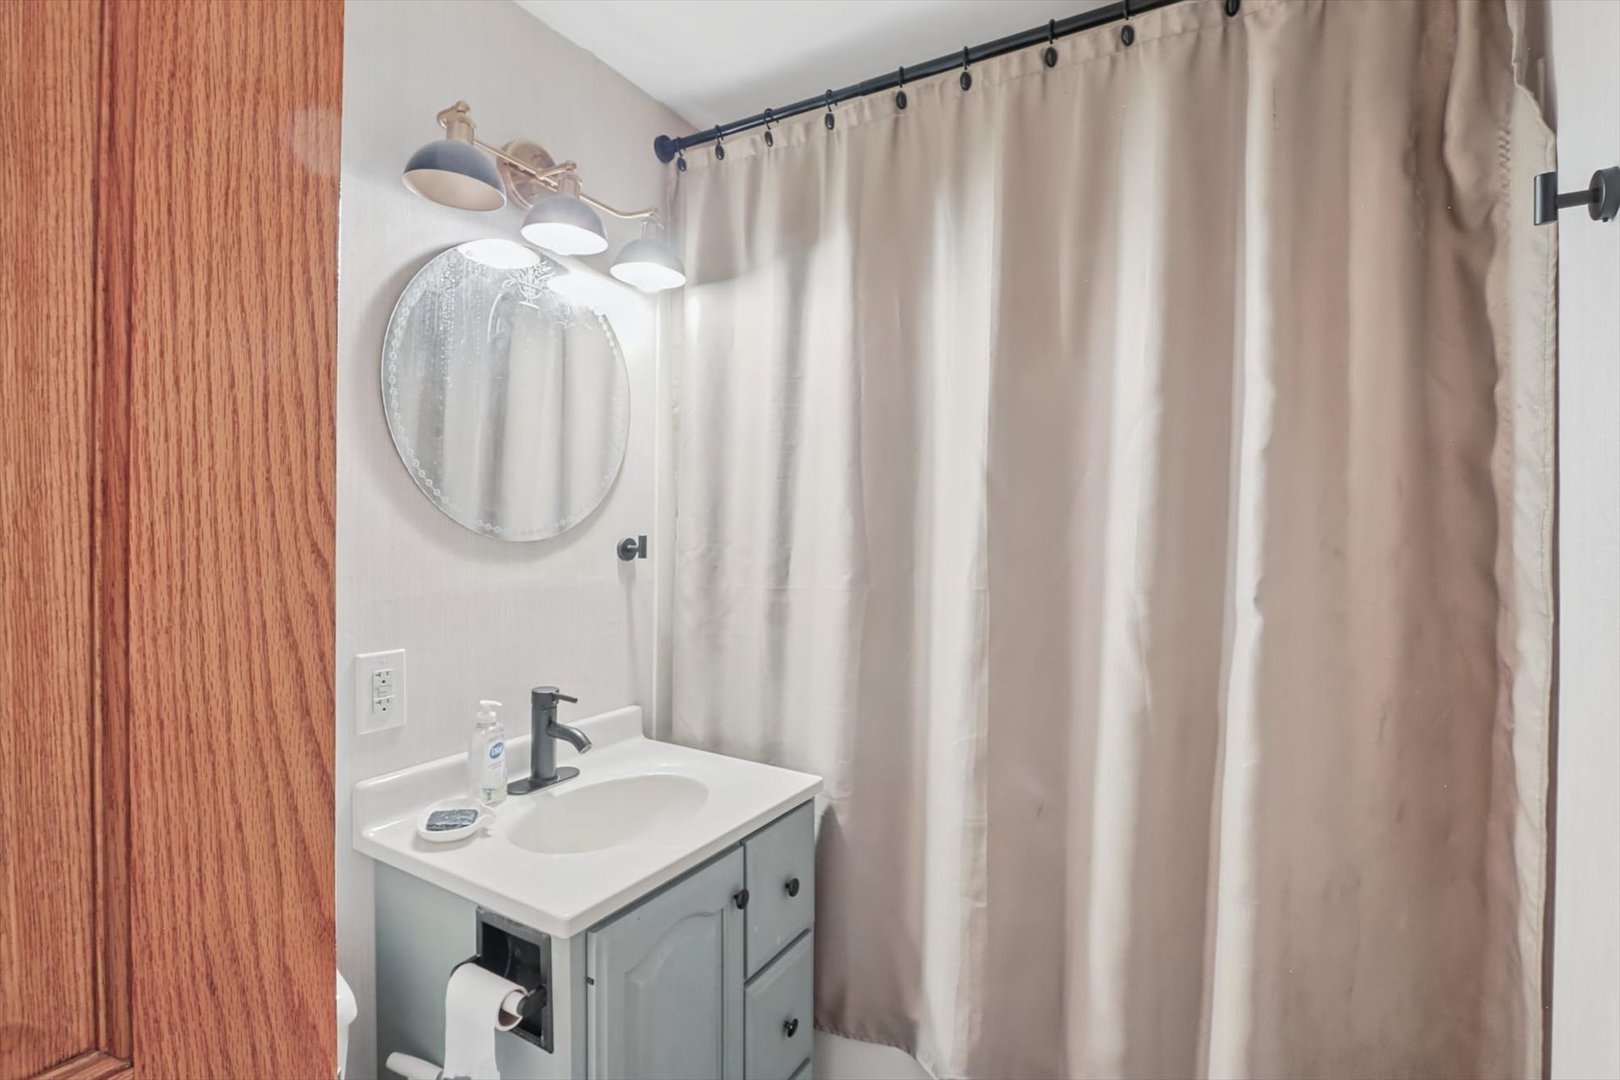
Bathroom with a light blue-gray vanity, round mirror, and beige shower curtain.
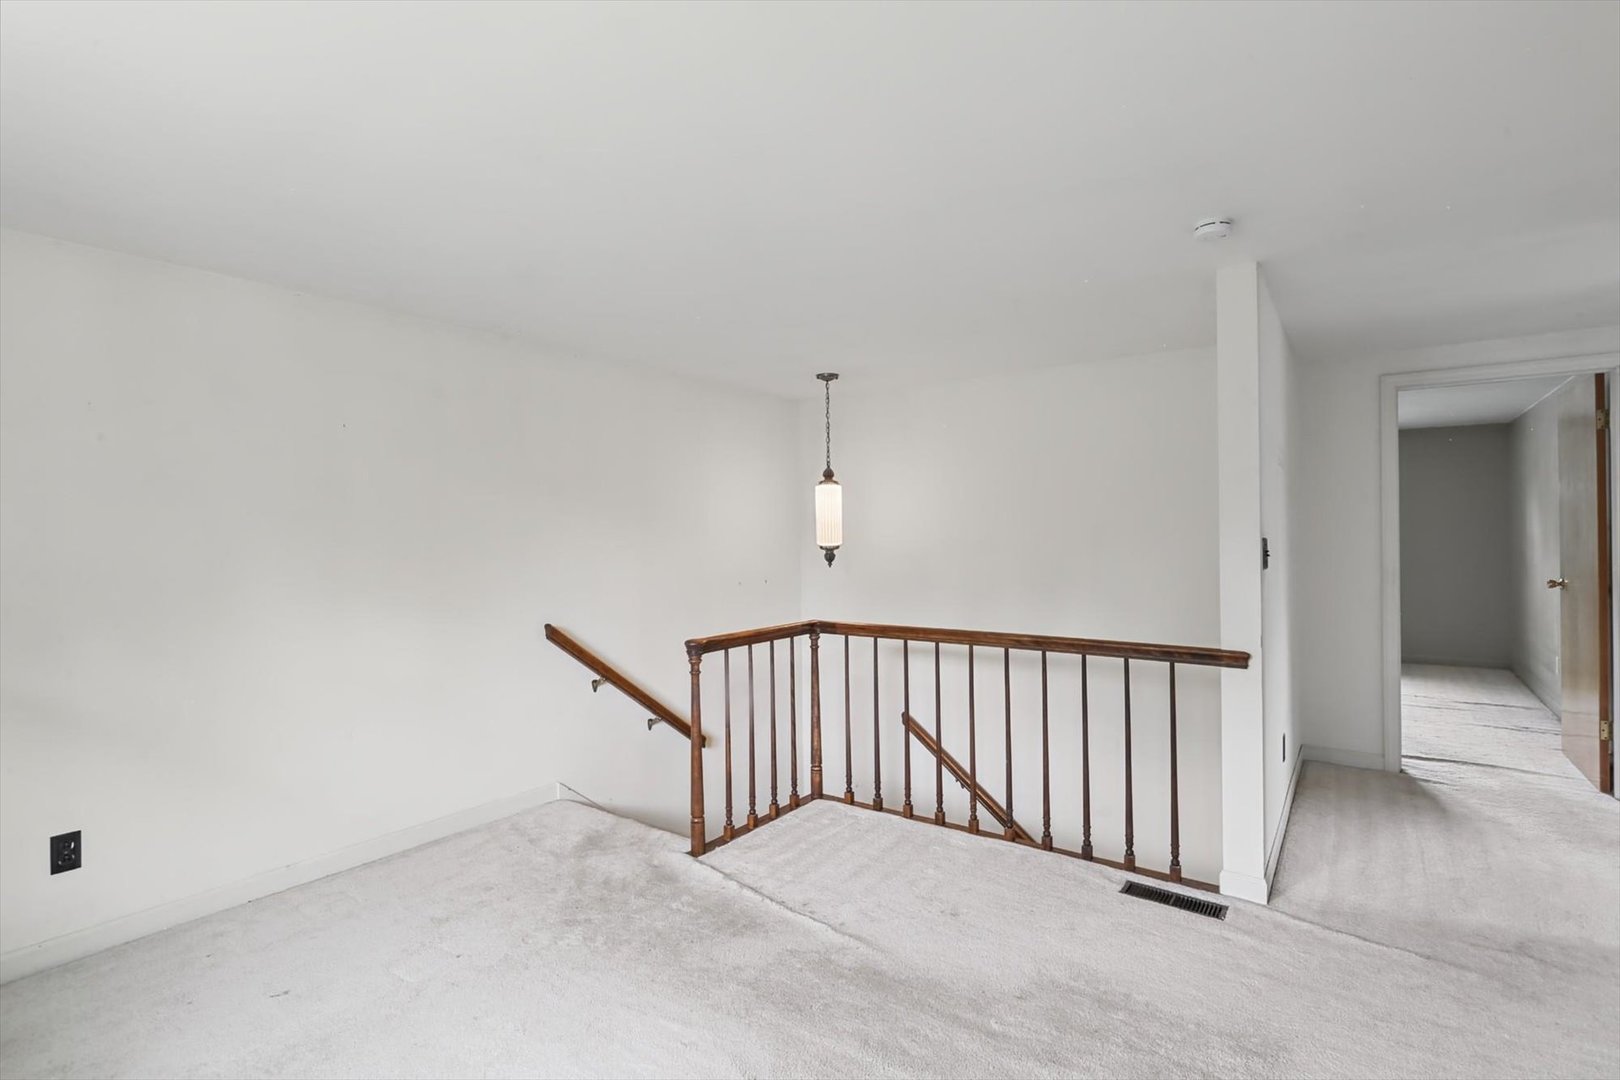
Carpeted upstairs landing with a dark wood stair railing and pendant light.
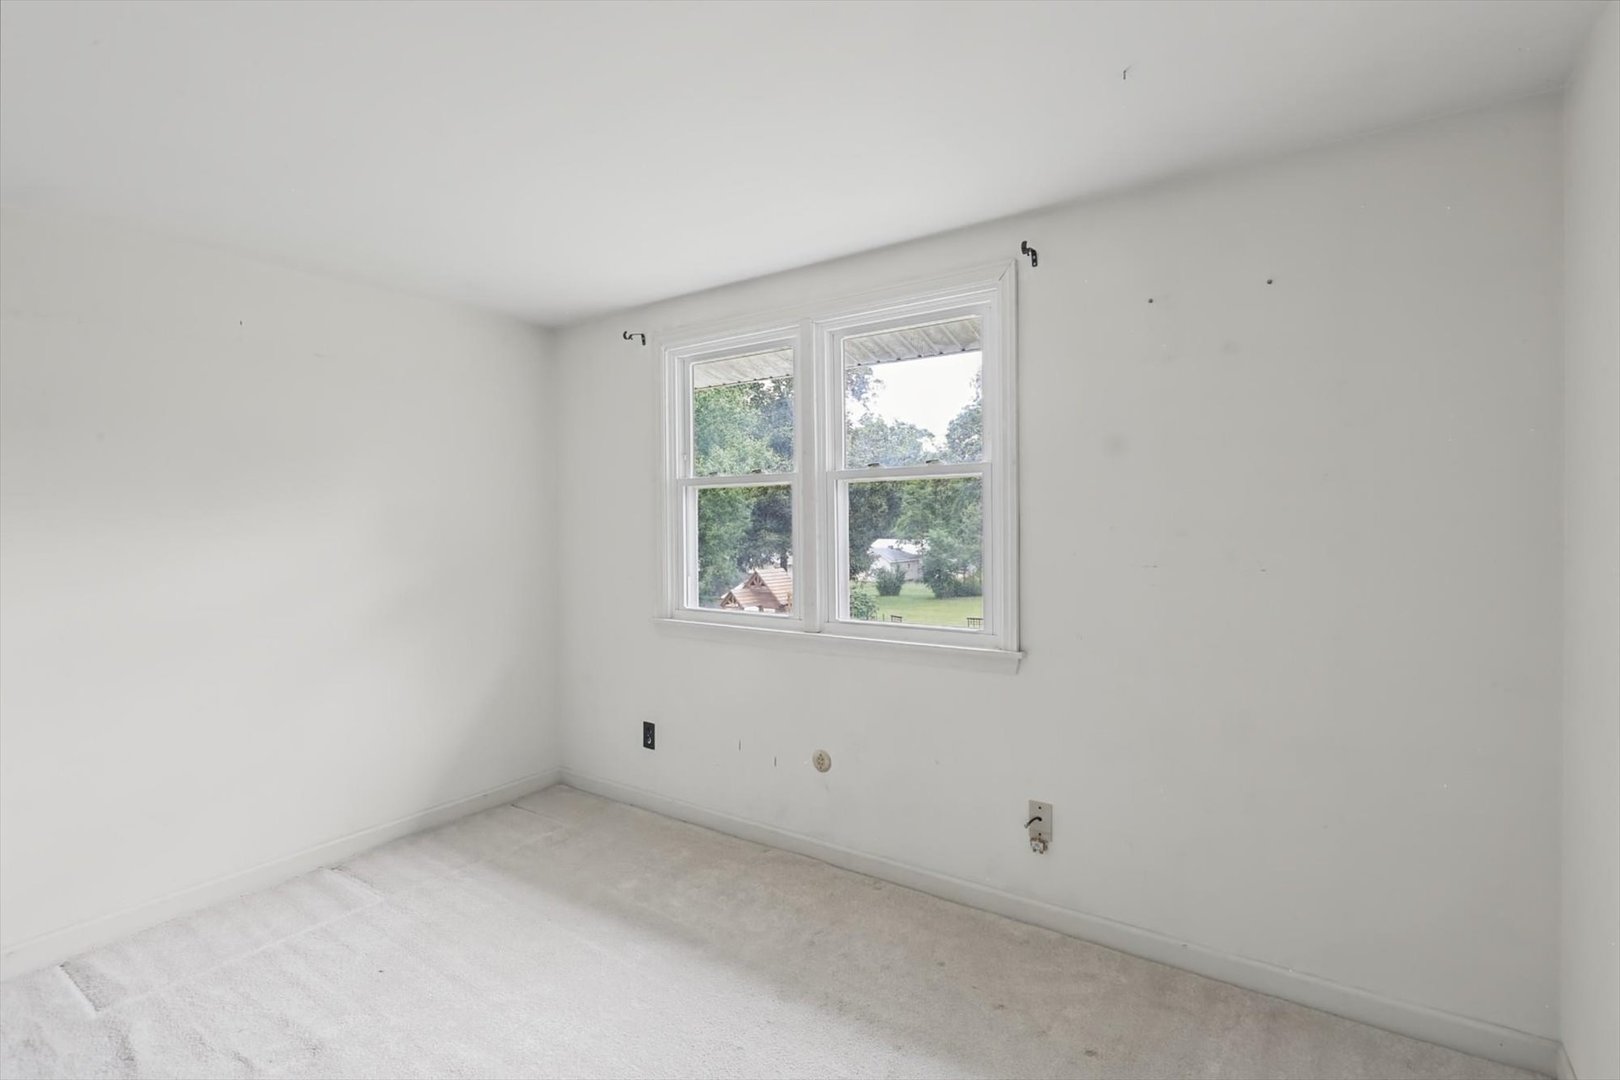
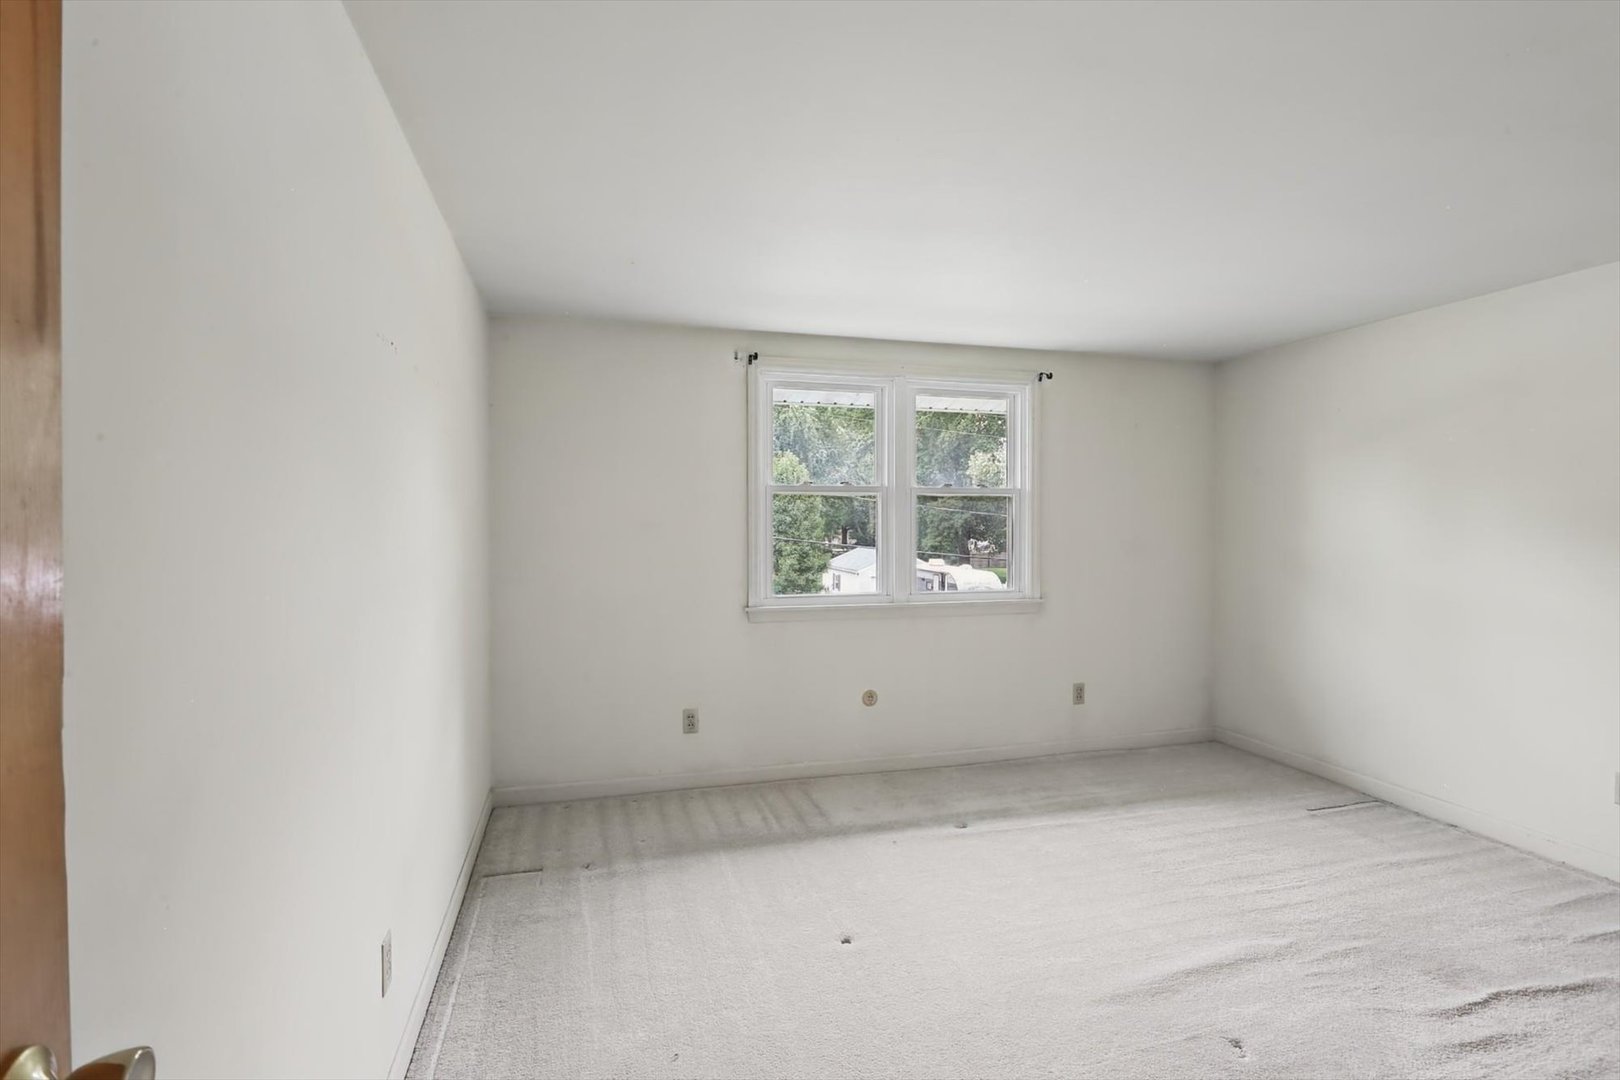
Empty carpeted room with white walls and two windows overlooking a green yard.
Empty bedroom with light carpeting, a double window, and a sliding-door closet.
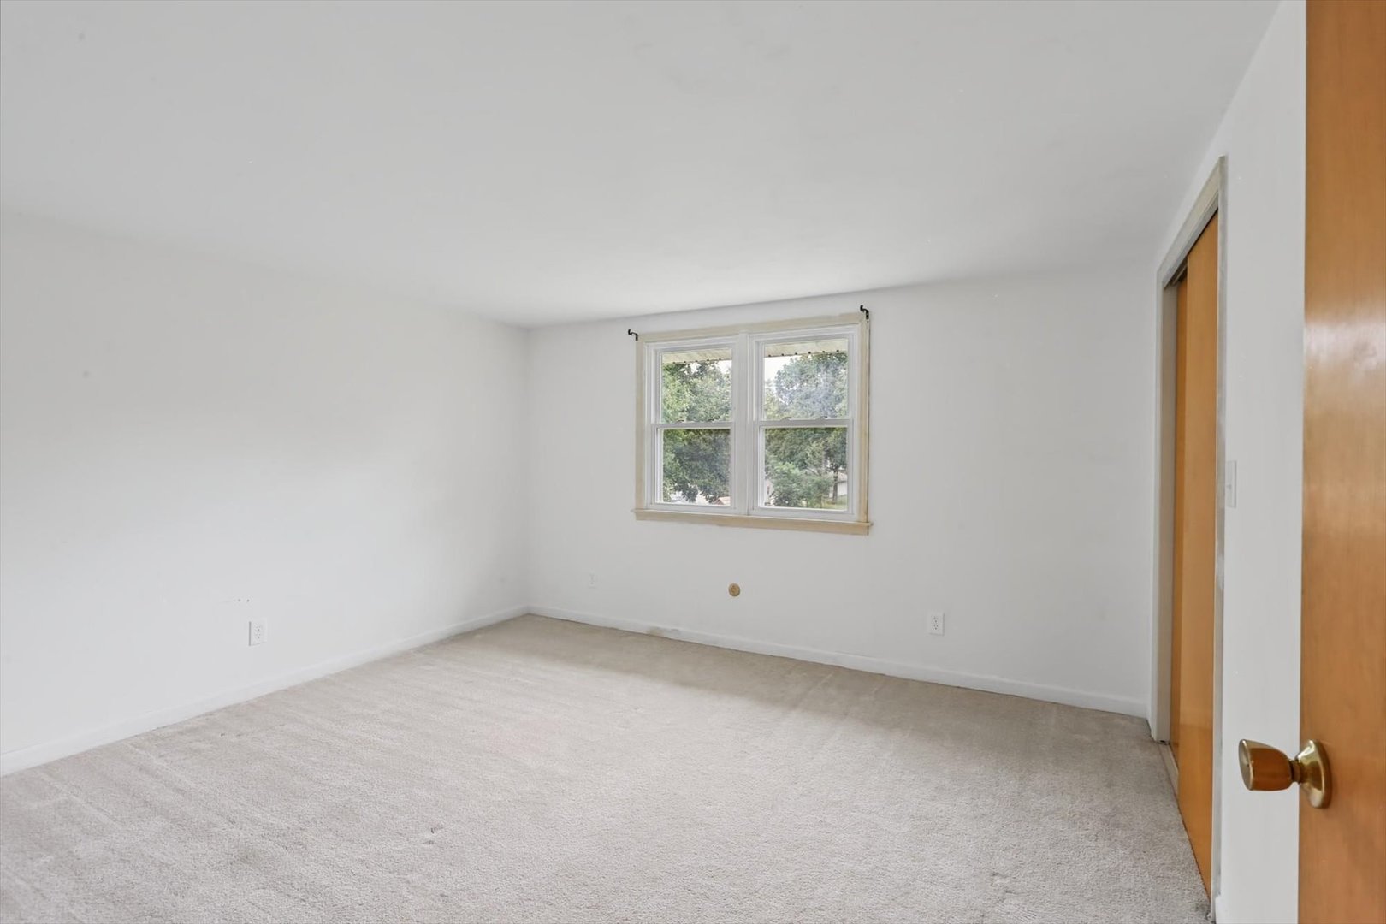
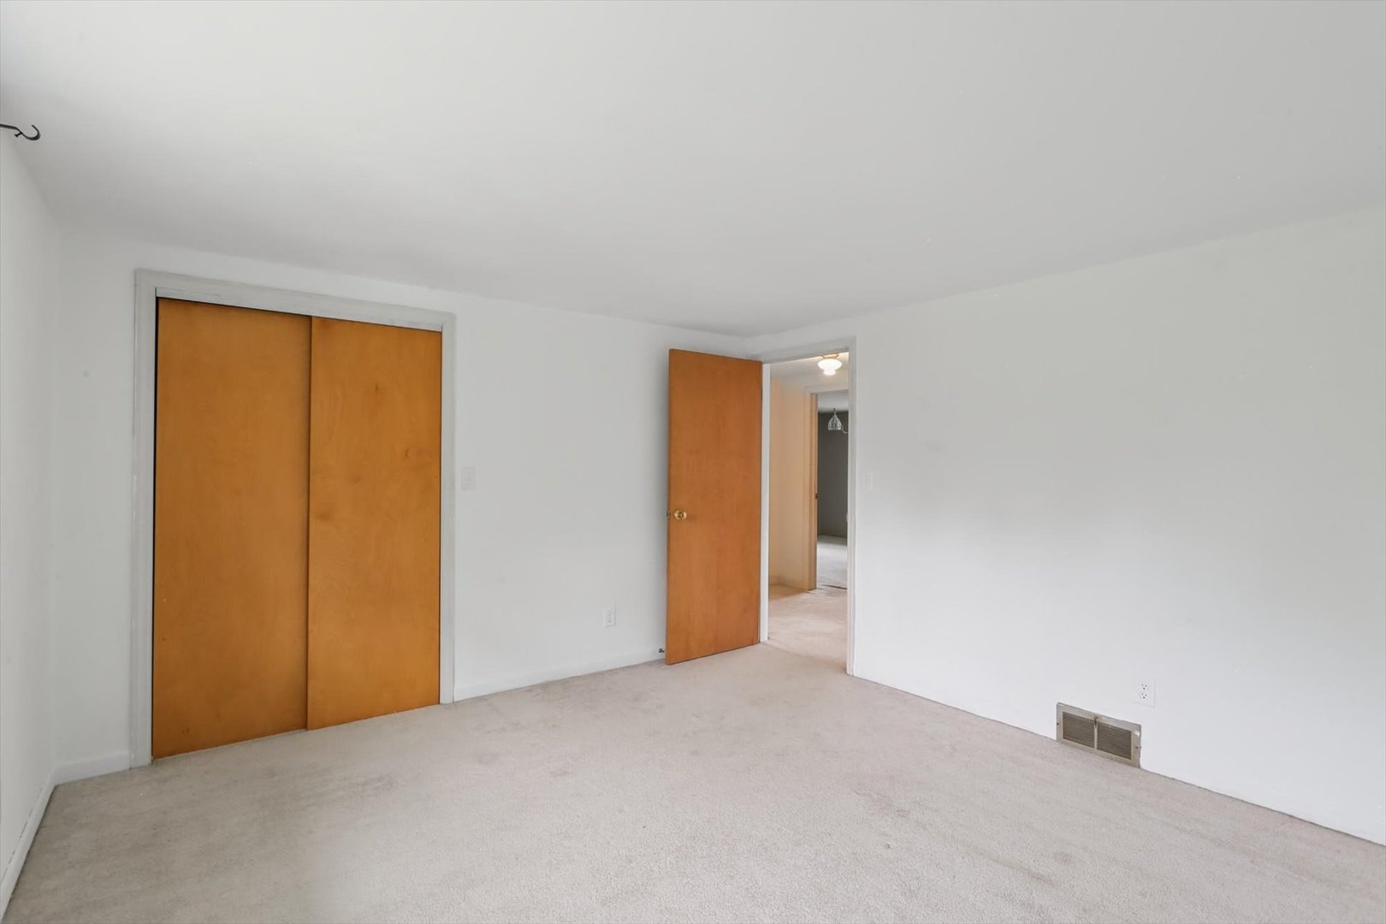
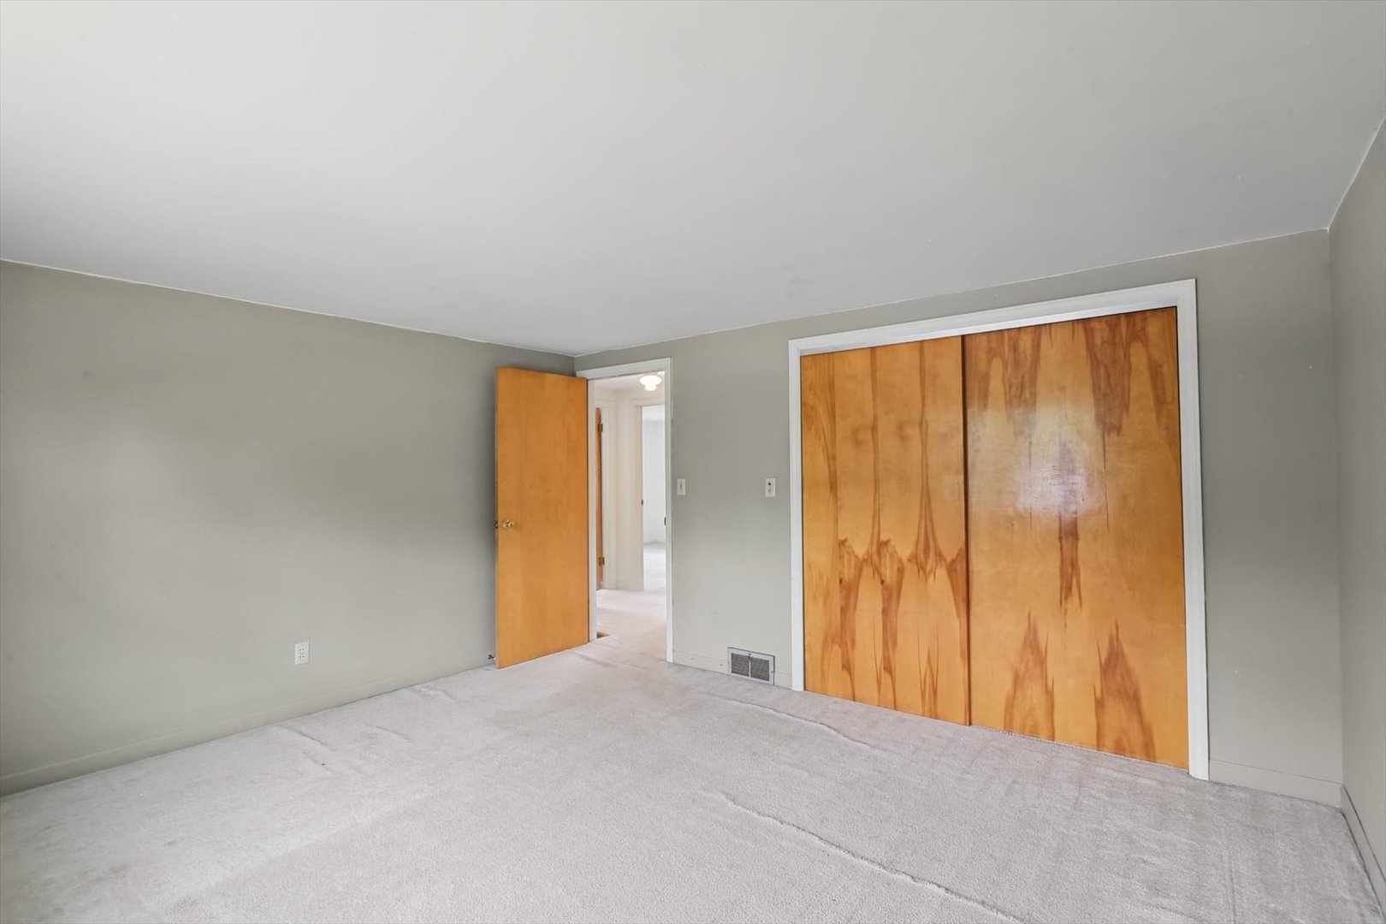
Unfurnished bedroom with beige carpet, wooden sliding closet doors, and an open door to the hallway.
Empty bedroom with light carpet and a double window overlooking trees.
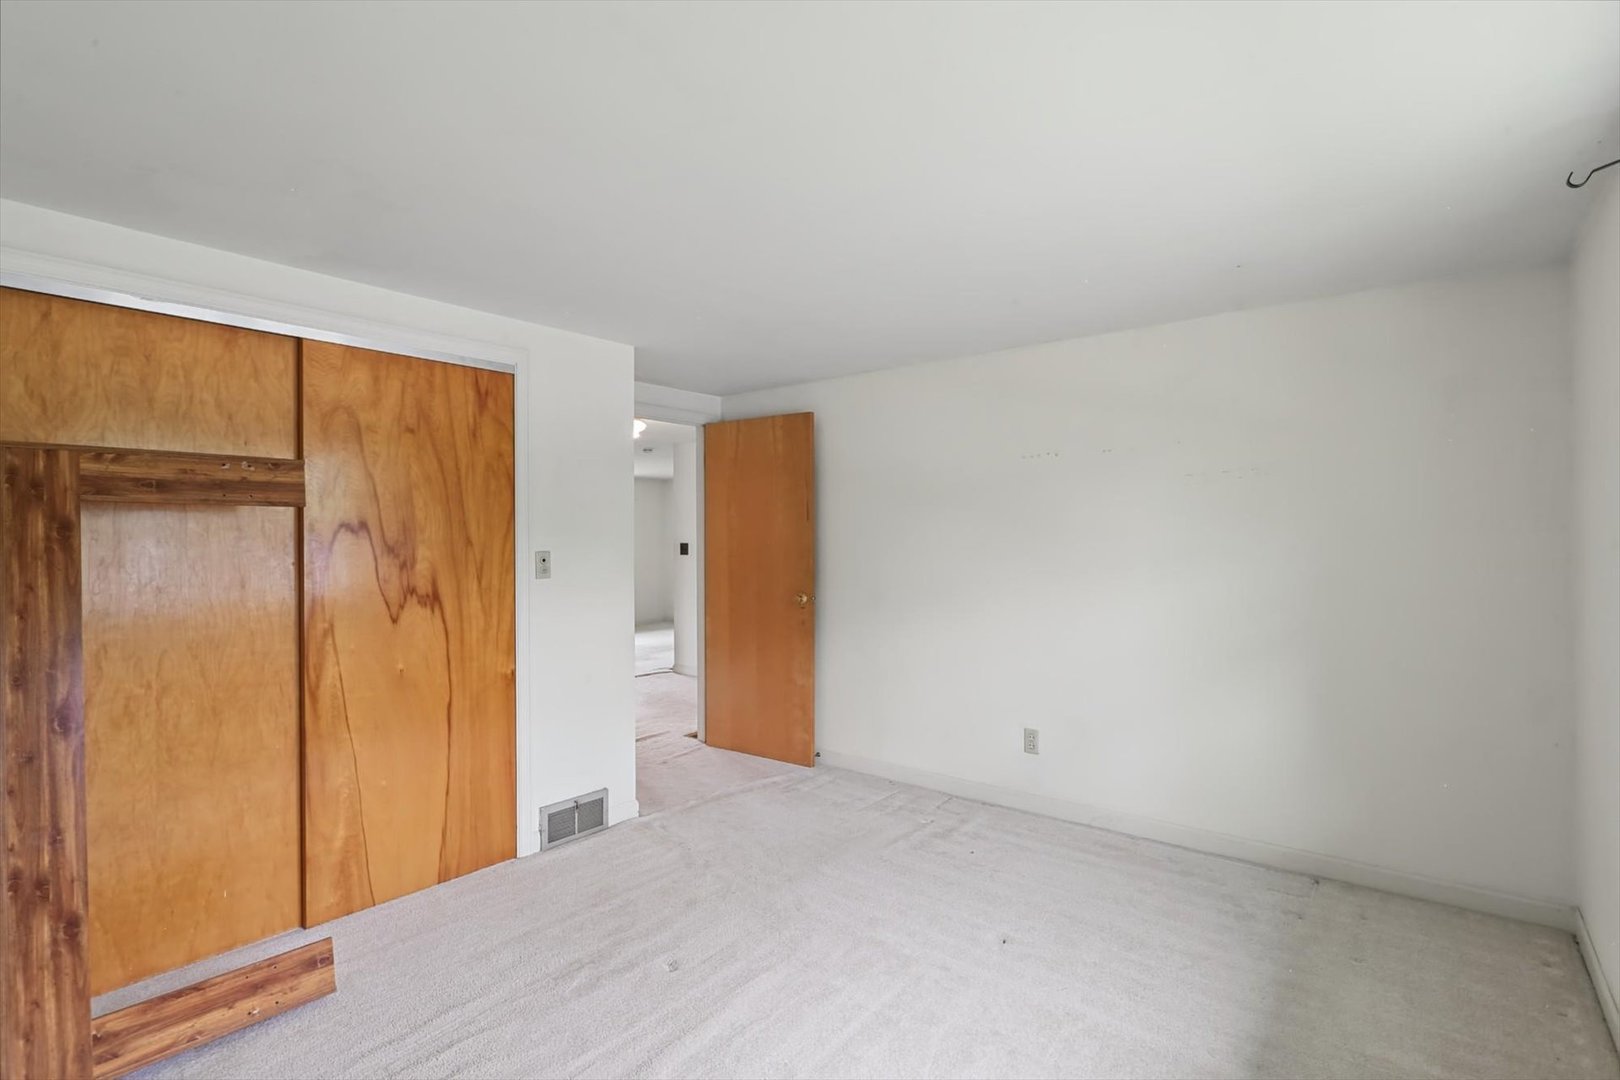
Empty bedroom with light carpet and a large wood-paneled closet.
Empty bedroom with light carpet and a double window overlooking trees.
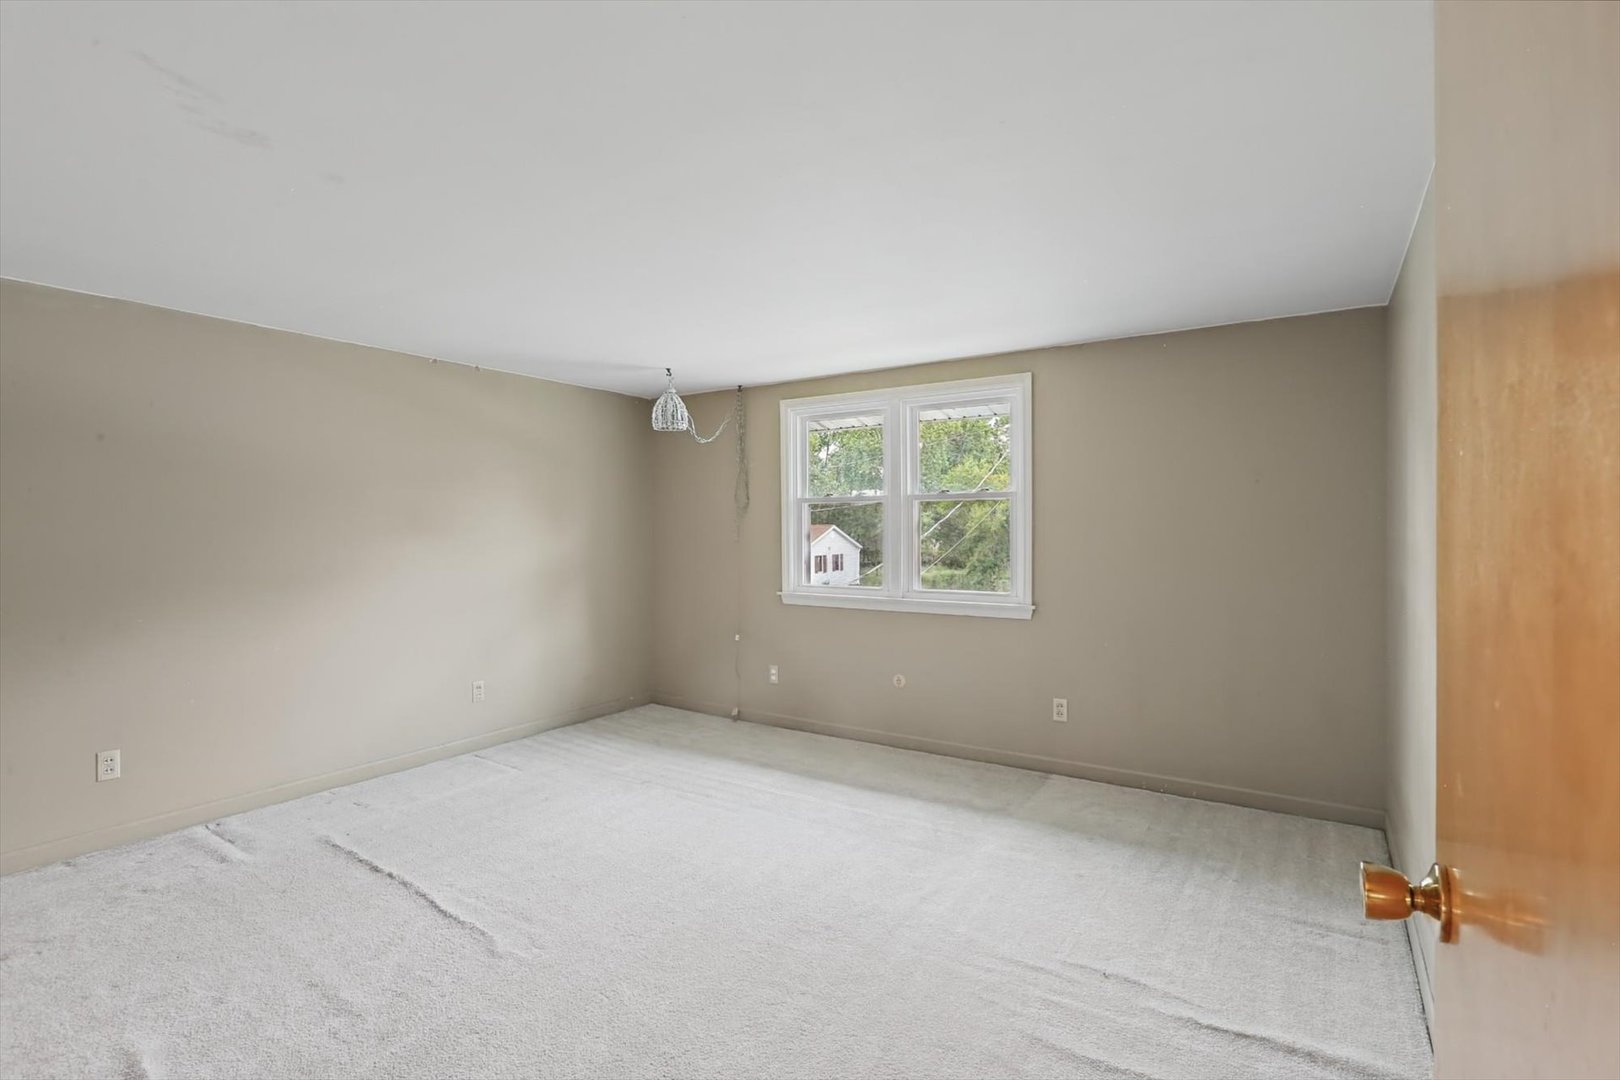
Empty bedroom with pale carpeting, gray walls, and wood-paneled sliding closet doors.
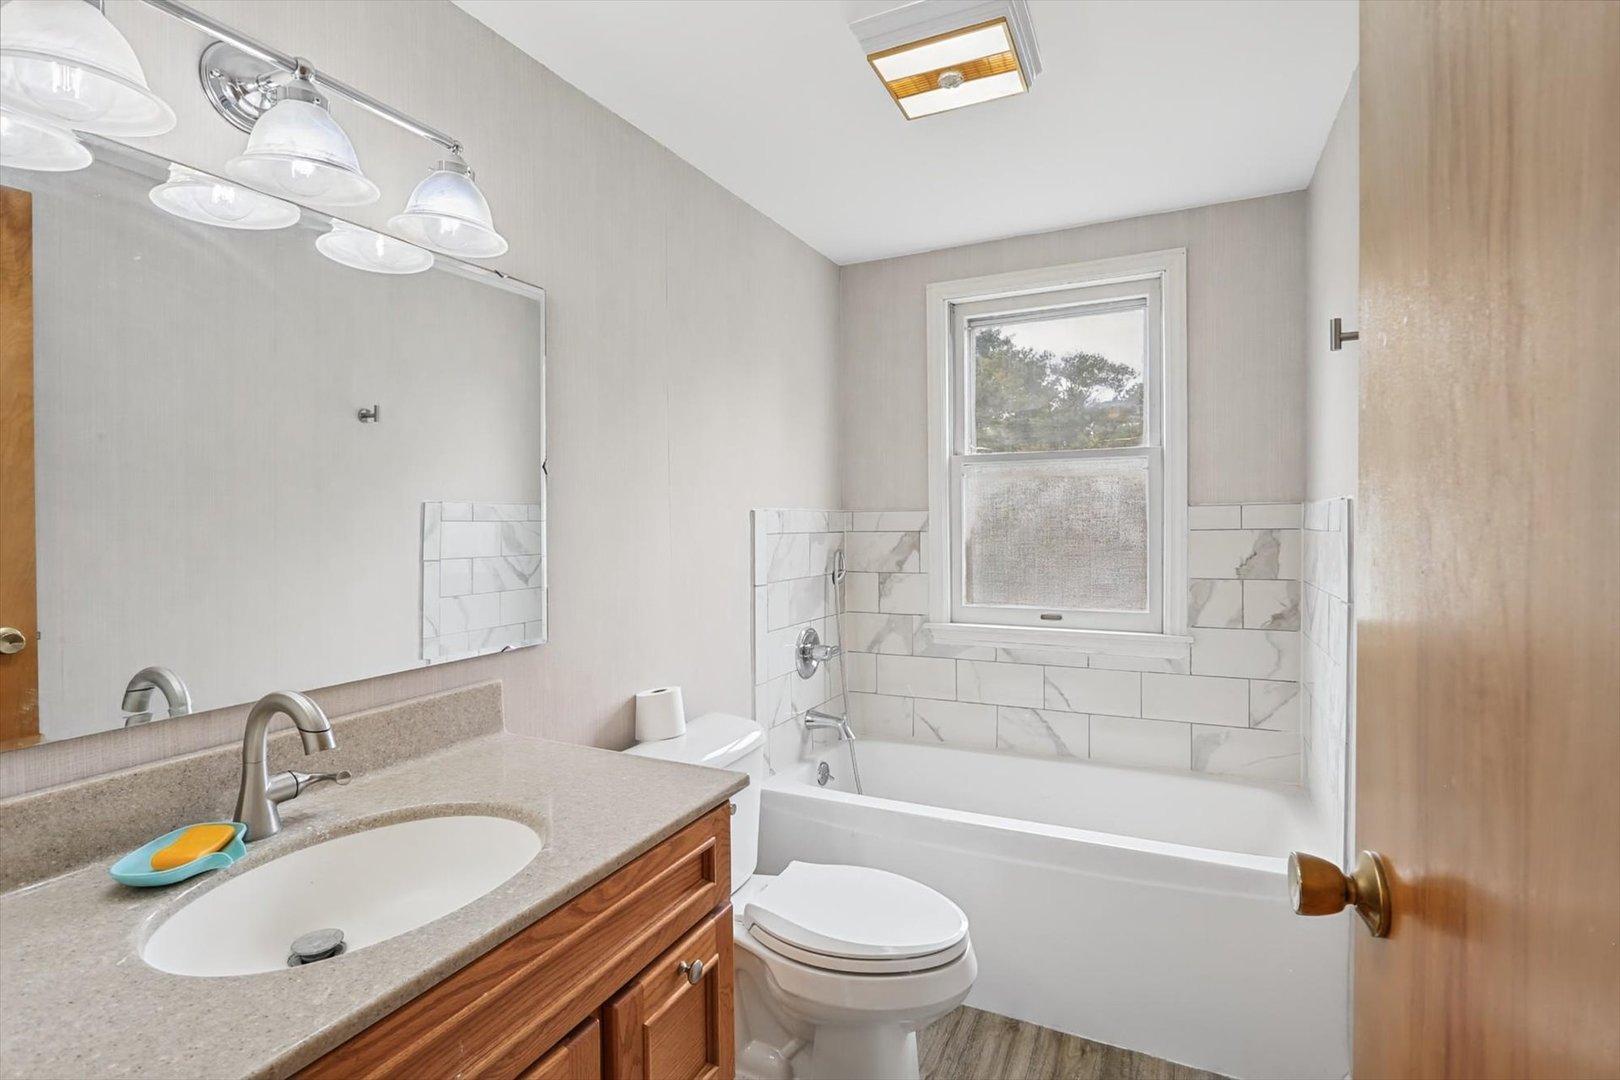
Bathroom with a wood vanity, white bathtub, marble-look tile, and window.
Empty sunroom with hardwood floors and sliding glass doors opening toward greenery.
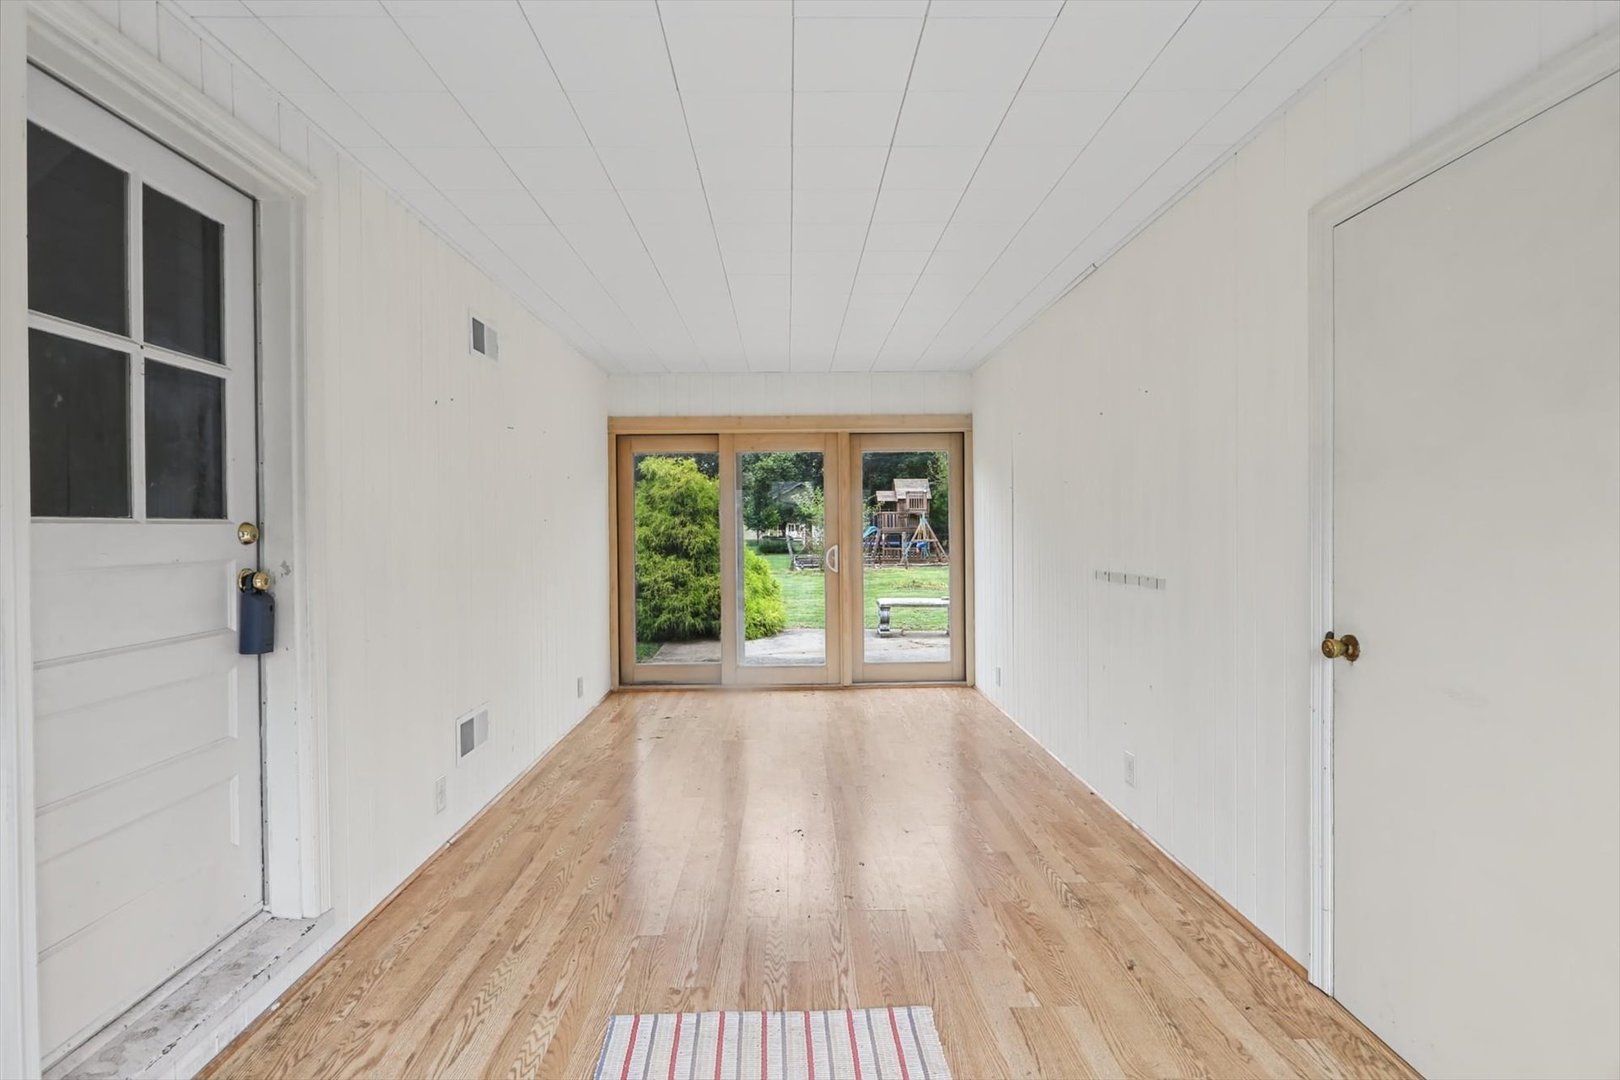
Empty sunroom with hardwood floors and sliding glass doors overlooking a backyard.
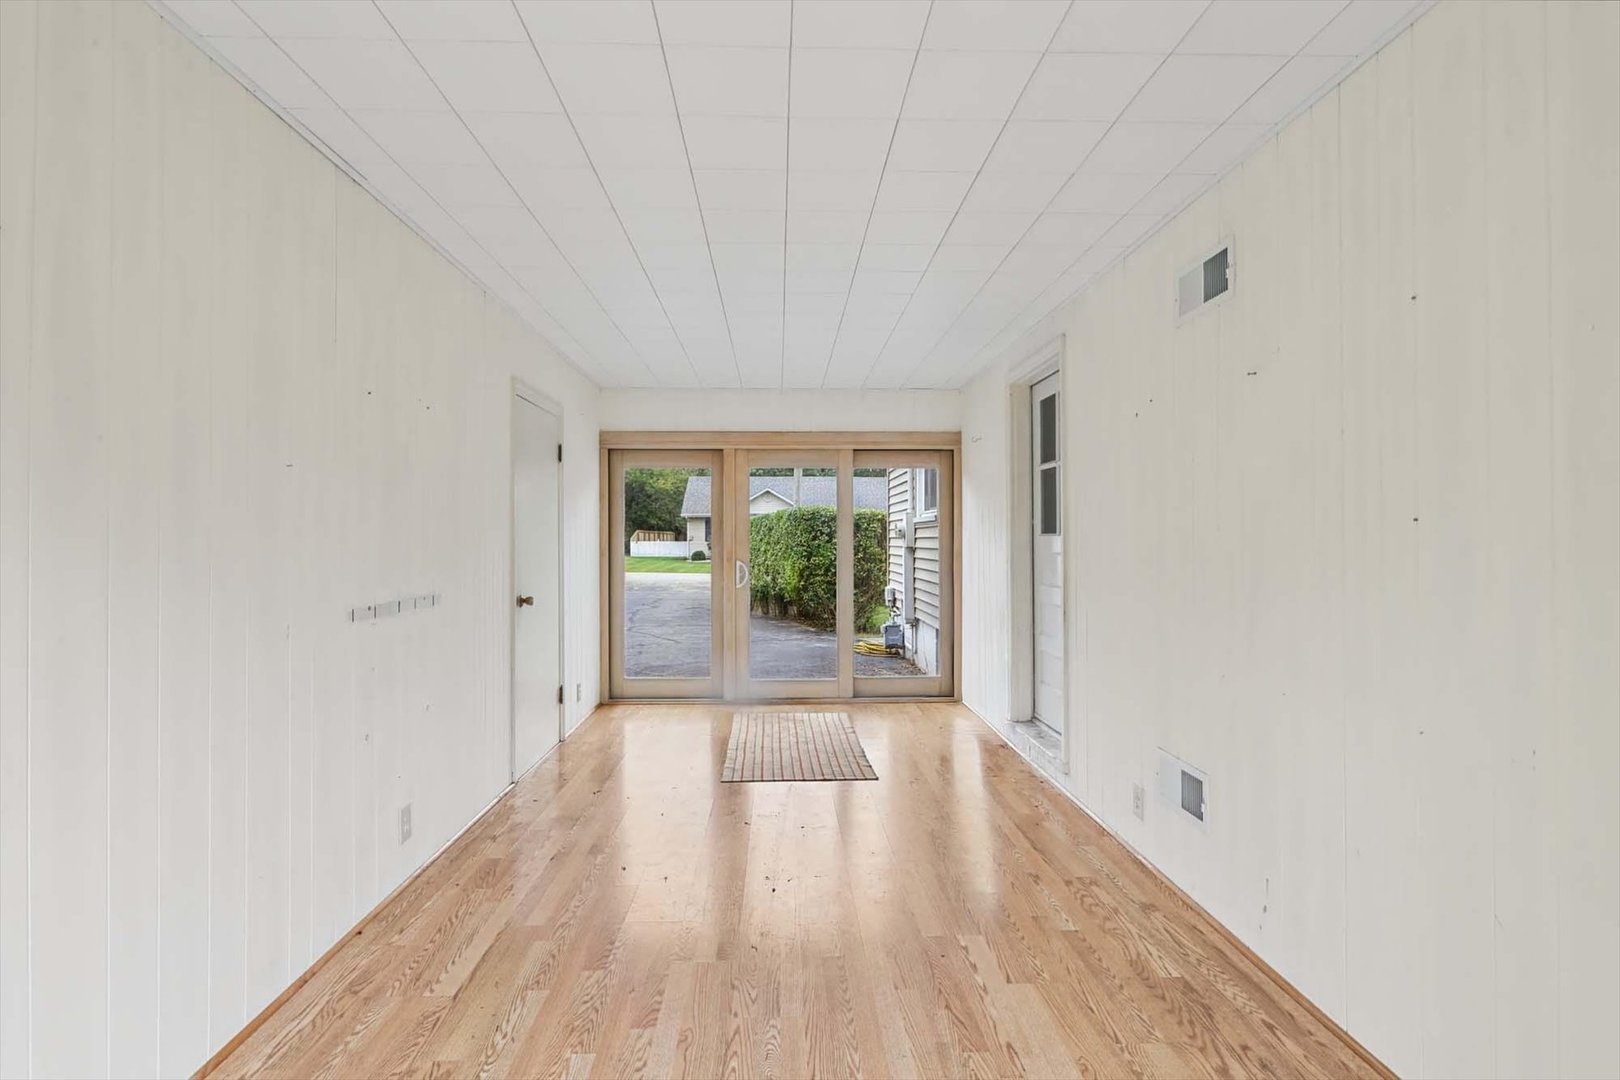
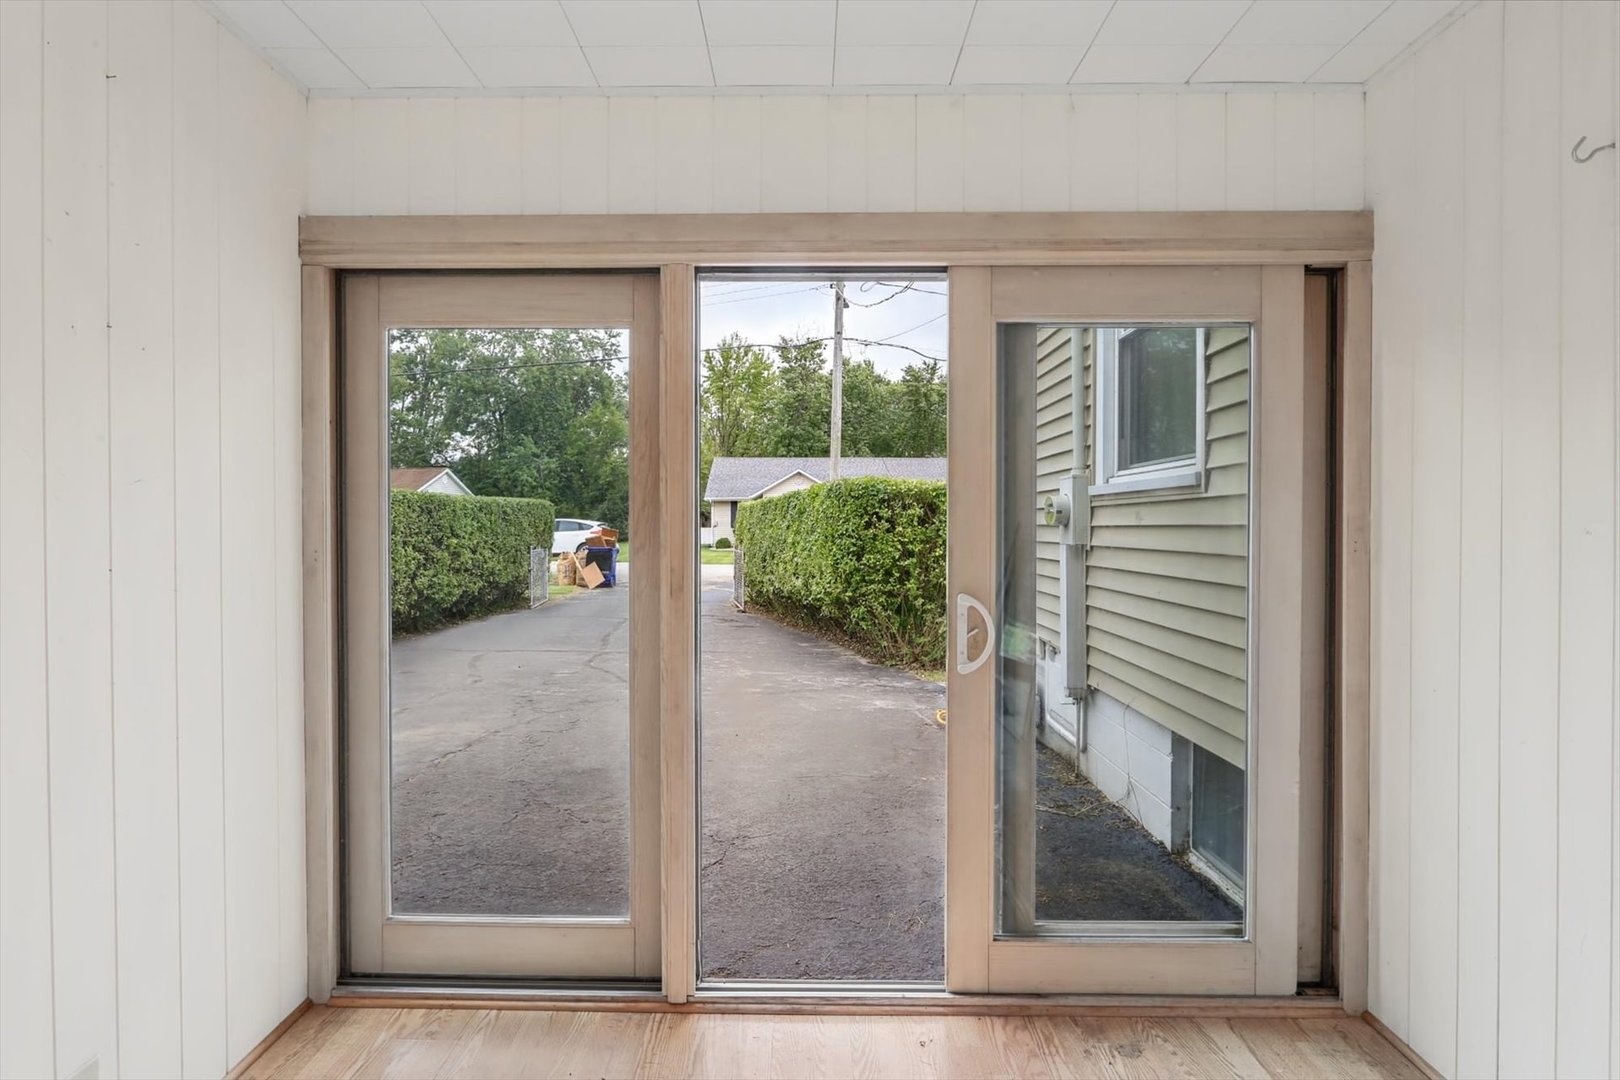
Vacant paneled room with a sliding glass door opening onto a hedge-lined driveway.
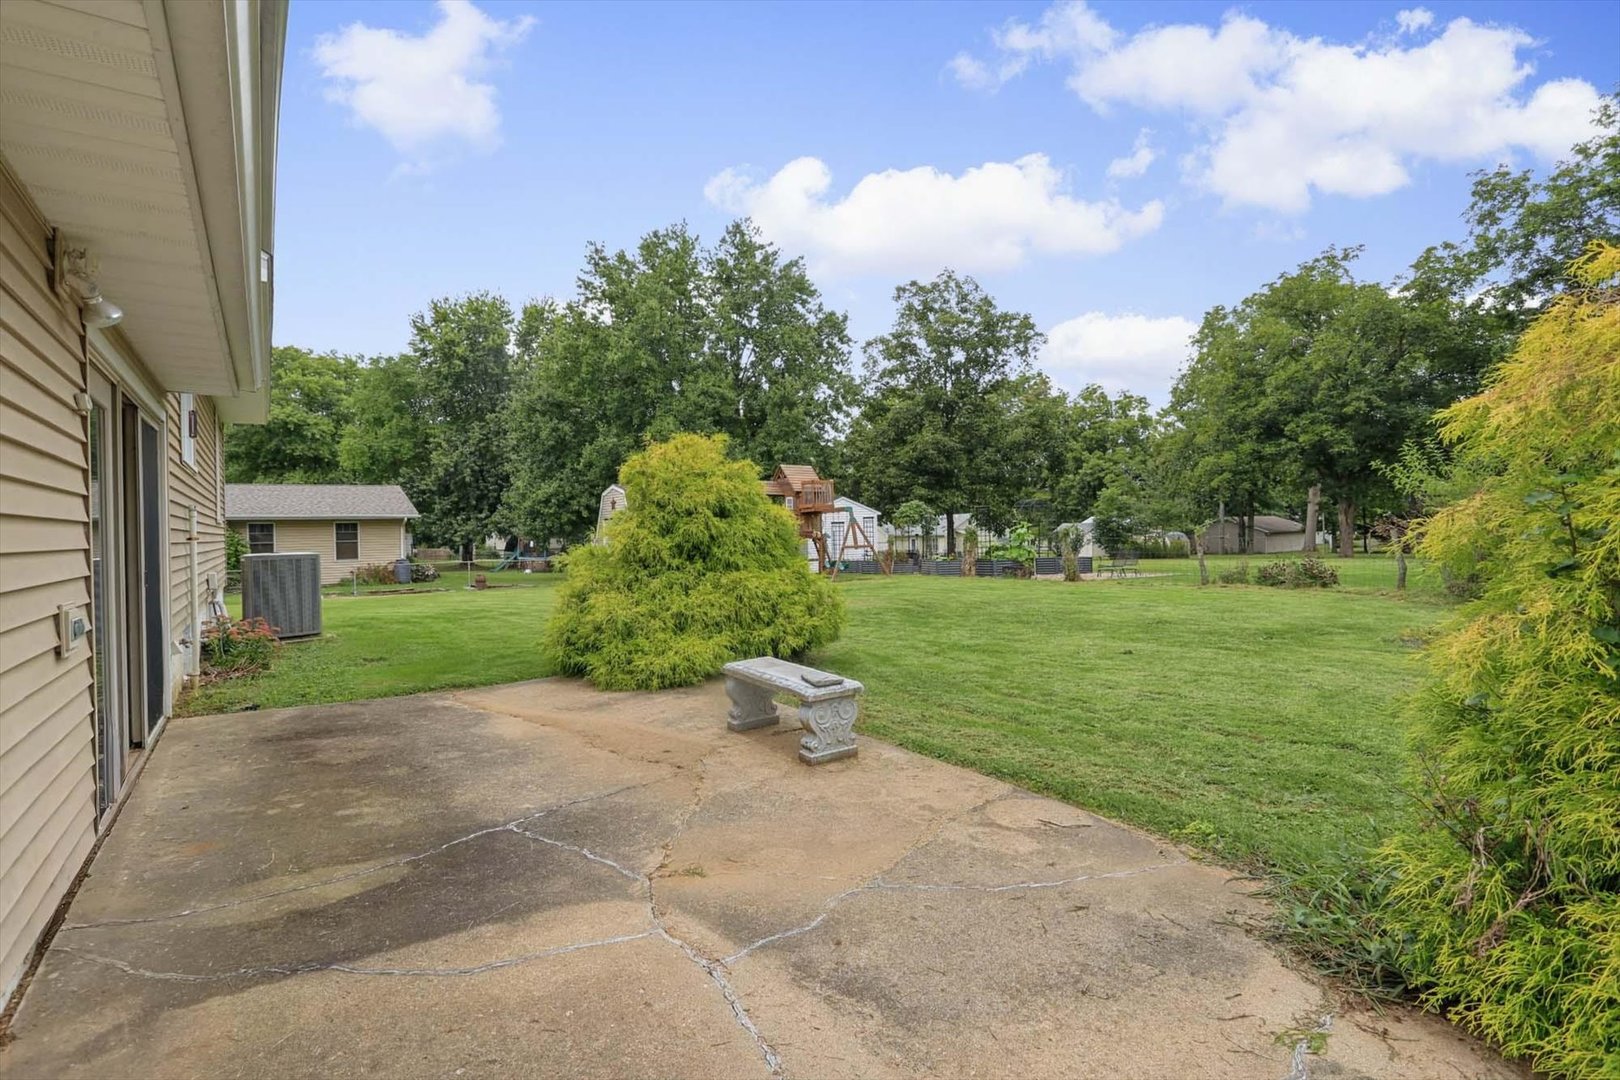
Backyard patio with a stone bench overlooking a lawn, mature trees, and a play structure.
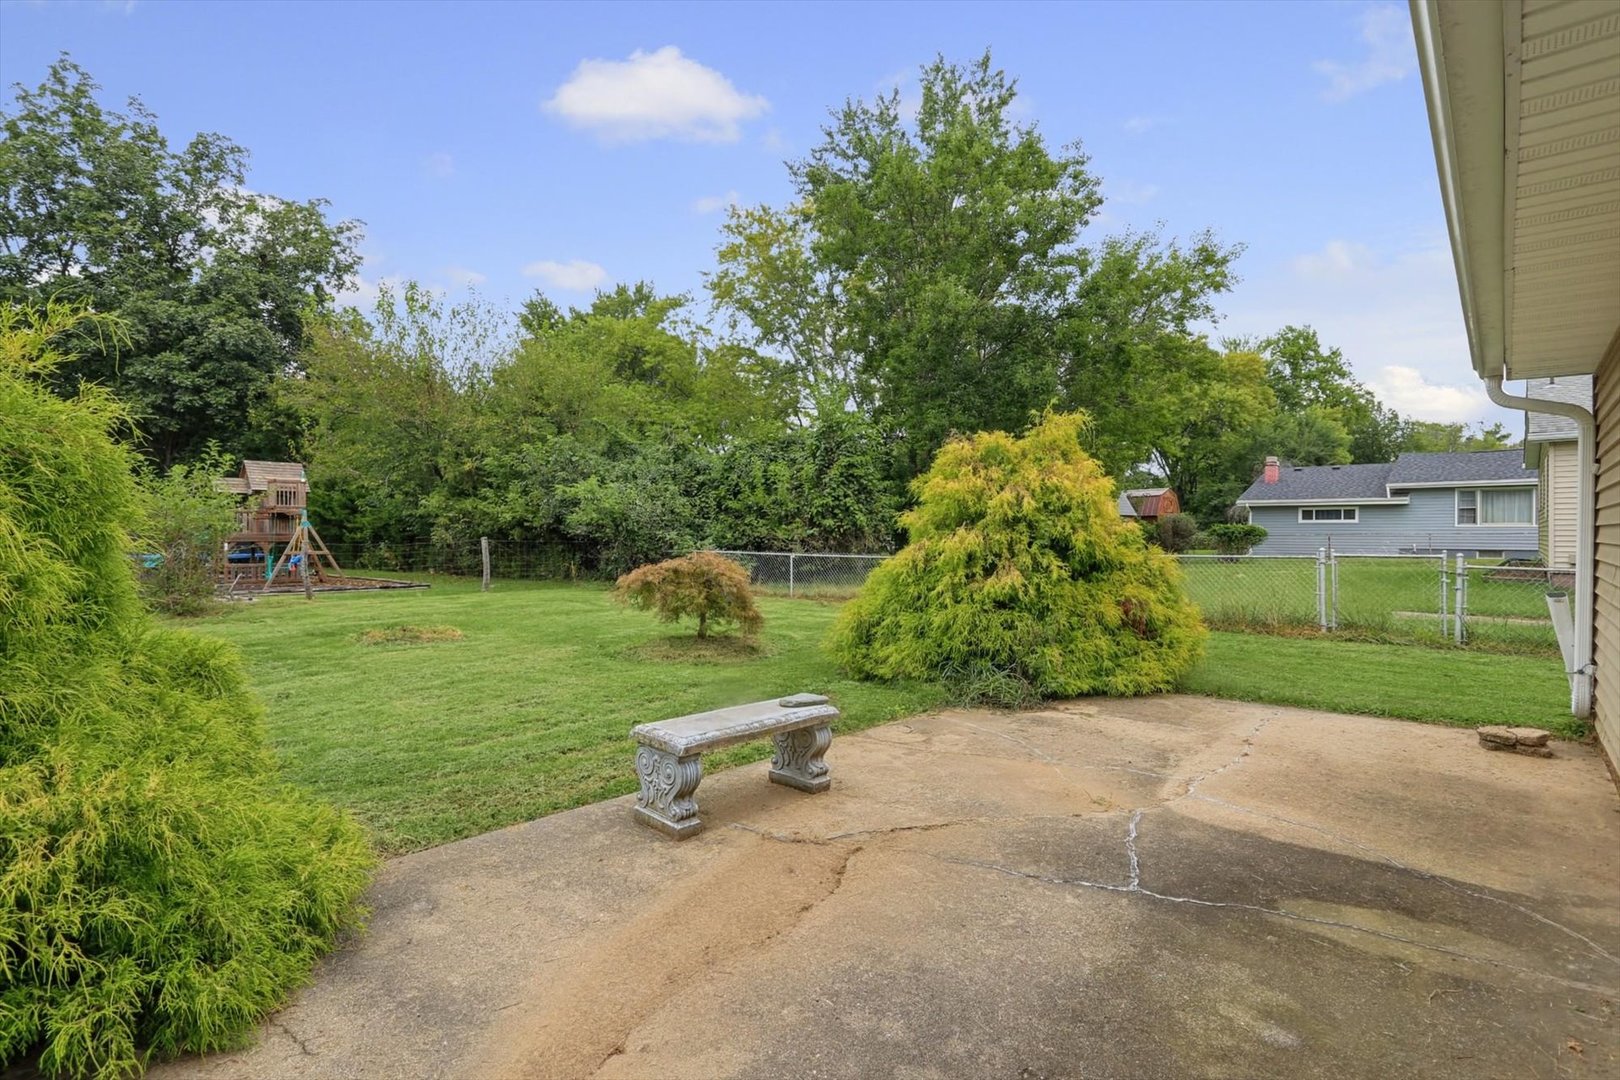
Backyard with a concrete patio, decorative bench, leafy lawn, and children's playset.
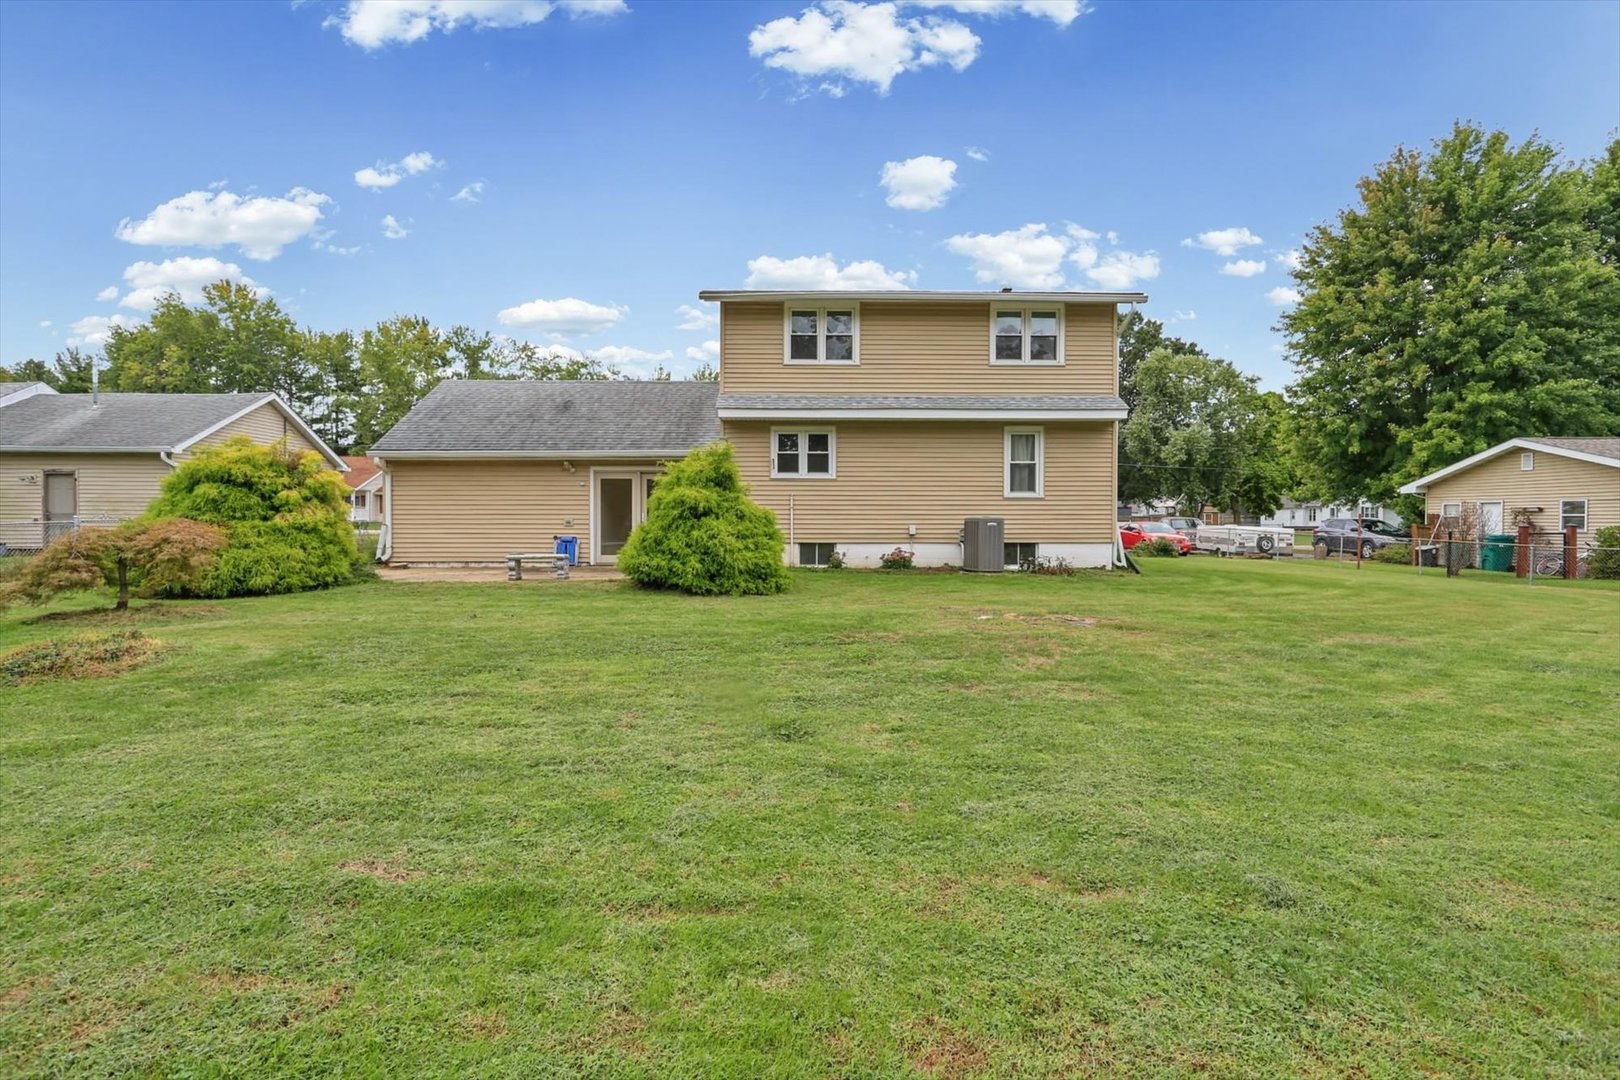
Two-story tan-sided home beyond a broad lawn, with a fenced driveway and neighboring houses.
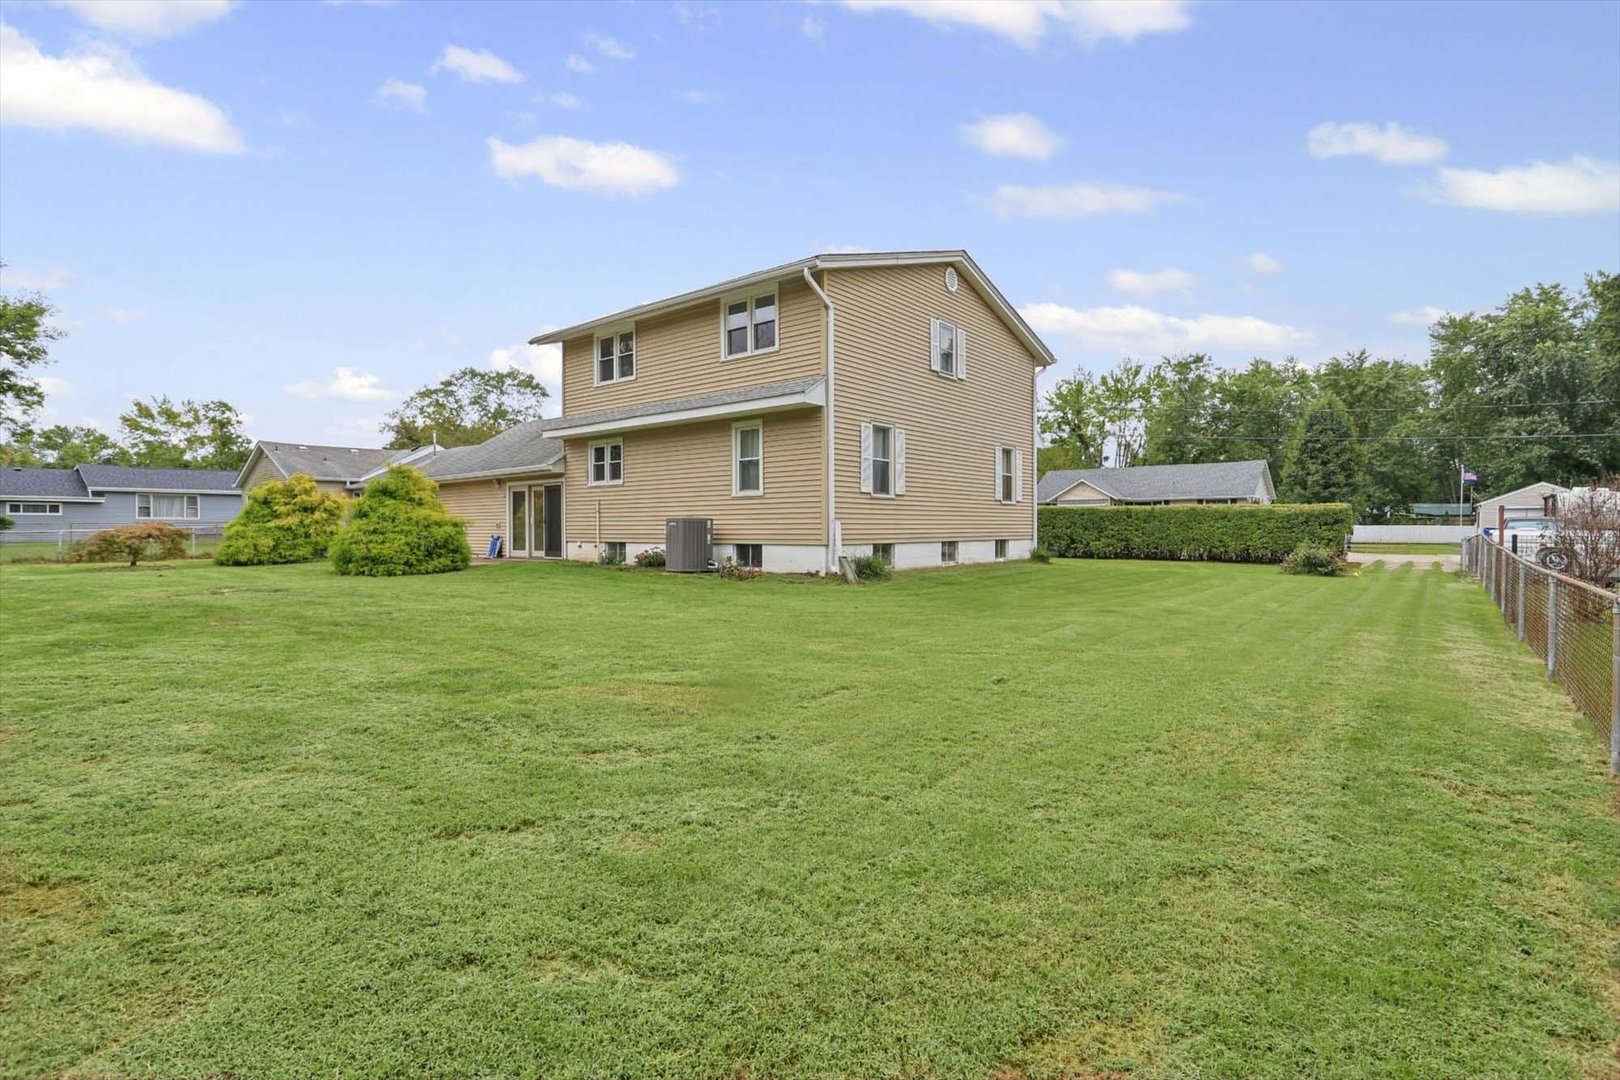
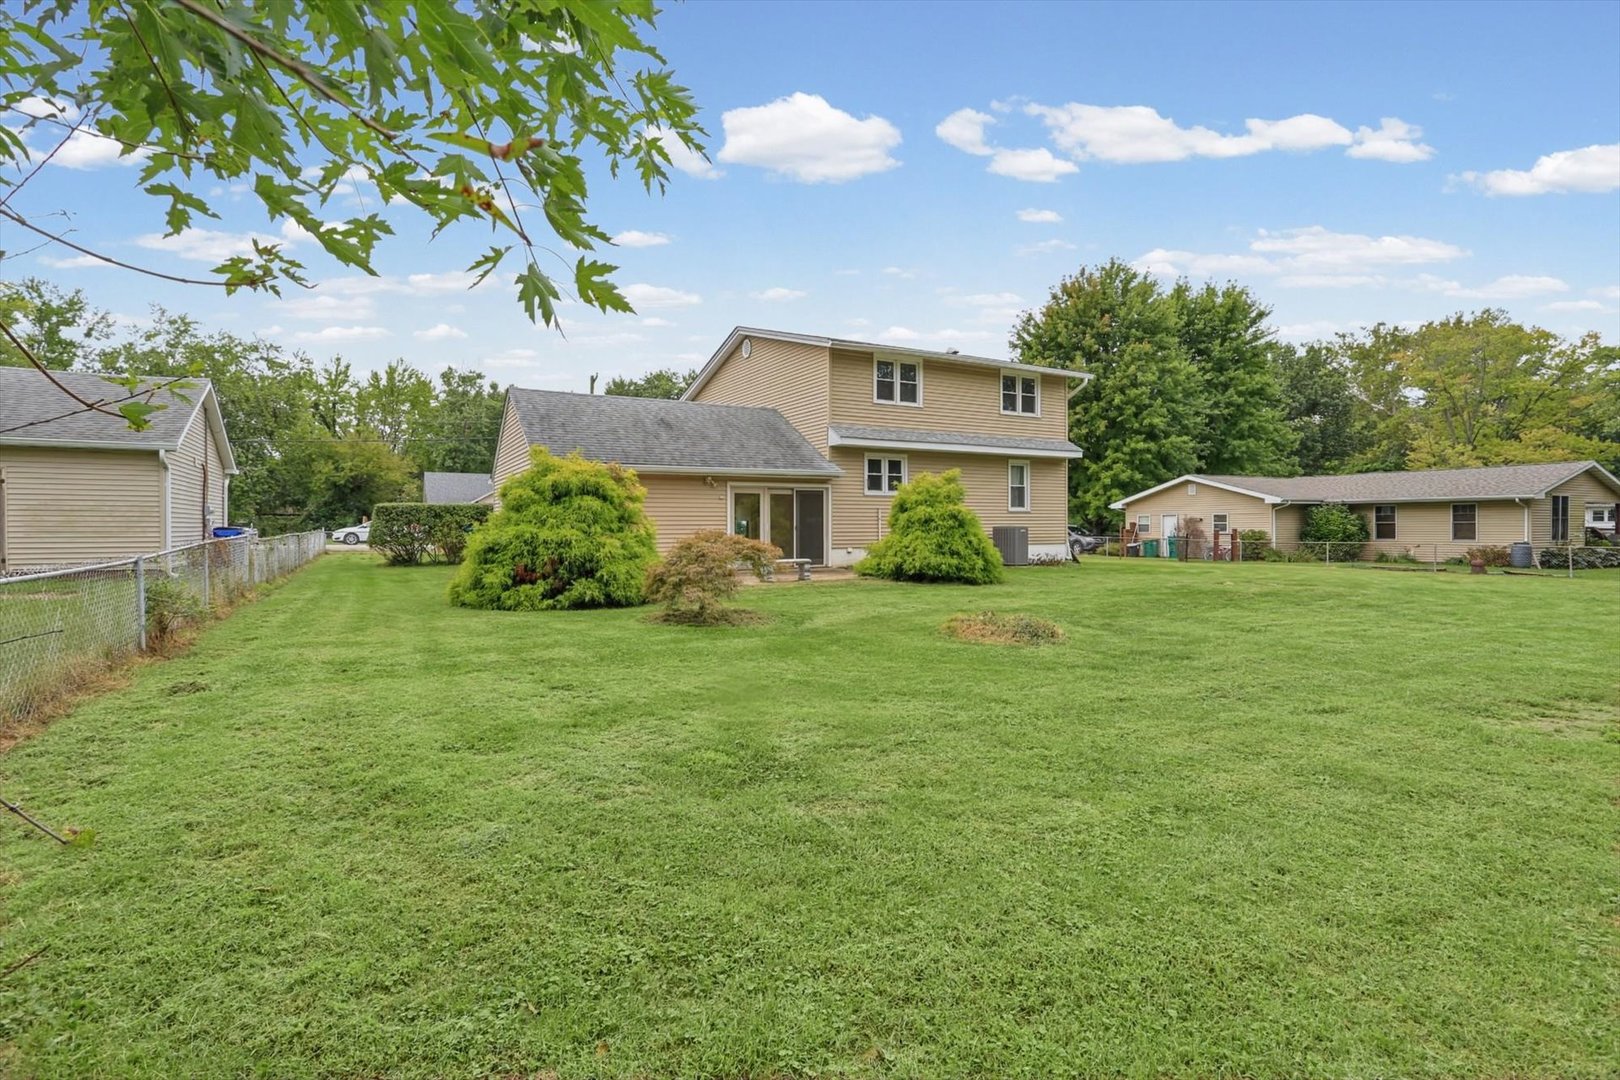
Rear exterior of a tan two-story home with a broad lawn and mature trees.
Tan two-story home viewed from the broad backyard, with shrubs along the rear exterior.
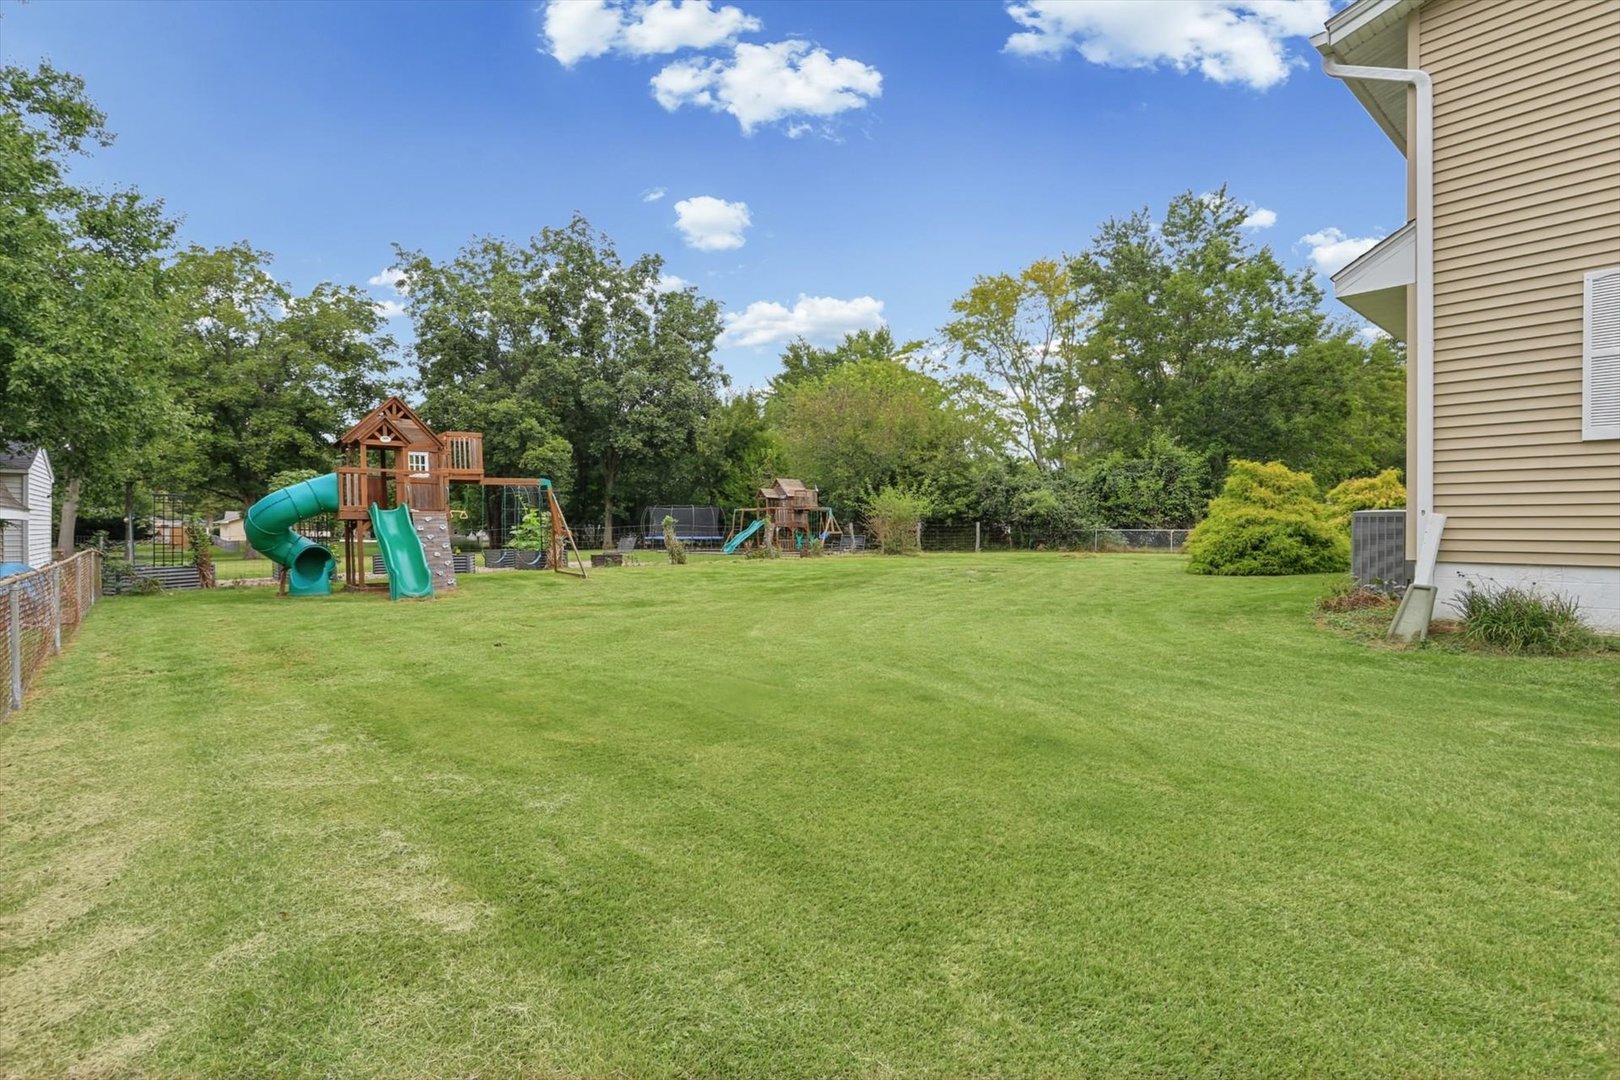
Spacious backyard with two wooden playsets, slides, swings, and a wide green lawn.
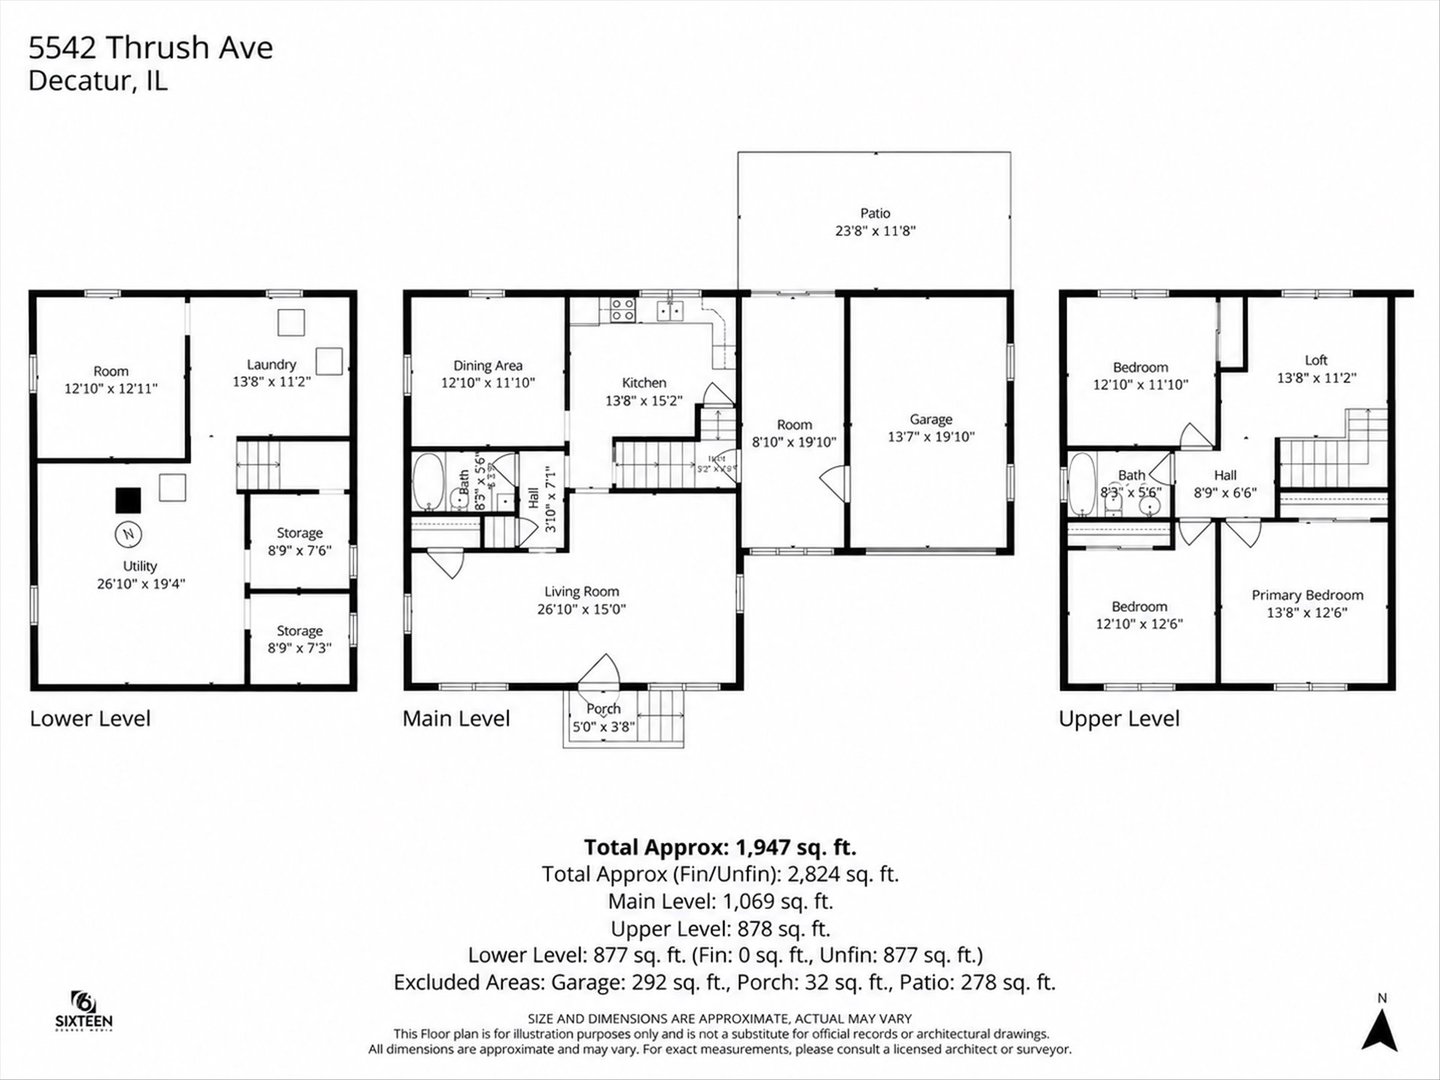
Three-level floor plan showing room layouts and dimensions, with a patio off the main level.
SEE ALL PHOTOS
Two-story beige house with white shutters, a glass front door, attached garage, and broad green lawn.
Two-story beige house behind tall hedges, with a curving driveway and attached garage.
Two-story beige house behind a tall hedge, with a broad green lawn in front.
Tan two-story house and attached garage beyond an open driveway gate, bordered by tall hedges.
Tan two-story house with white trim, a broad lawn, clipped hedges, and a small covered entry.
Tan-sided home entrance with decorative glass door, metal porch railing, and shrubs.
Beige-sided house exterior with concrete entry steps, sliding patio door, and asphalt driveway.
Mostly vacant living room with gray carpet, a curtained window, and a doorway to the kitchen.
Vacant living room with a decorative glass front door and curtained windows.
Empty carpeted living room with beige walls, a wooden door, and two curtained windows.
Kitchen with reddish wood cabinets, white appliances, a window over the sink, and a black pedestal table.
Kitchen with reddish wood cabinets, white appliances, and a double window above the sink.
Kitchen with reddish wood cabinets, a window-side sink, white appliances, and tiled flooring.
Kitchen with wood cabinets, white appliances, and a double window above the sink.
Empty carpeted room with a ceiling fan and doorway to a staircase.
Empty carpeted room with two curtained windows and a ceiling fan.
Bathroom with a light blue-gray vanity, round mirror, and beige shower curtain.
Carpeted upstairs landing with a dark wood stair railing and pendant light.
Empty carpeted room with white walls and two windows overlooking a green yard.
Empty bedroom with light carpeting, a double window, and a sliding-door closet.
Unfurnished bedroom with beige carpet, wooden sliding closet doors, and an open door to the hallway.
Empty bedroom with light carpet and a double window overlooking trees.
Empty bedroom with light carpet and a large wood-paneled closet.
Empty bedroom with light carpet and a double window overlooking trees.
Empty bedroom with pale carpeting, gray walls, and wood-paneled sliding closet doors.
Bathroom with a wood vanity, white bathtub, marble-look tile, and window.
Empty sunroom with hardwood floors and sliding glass doors opening toward greenery.
Empty sunroom with hardwood floors and sliding glass doors overlooking a backyard.
Vacant paneled room with a sliding glass door opening onto a hedge-lined driveway.
Backyard patio with a stone bench overlooking a lawn, mature trees, and a play structure.
Backyard with a concrete patio, decorative bench, leafy lawn, and children's playset.
Two-story tan-sided home beyond a broad lawn, with a fenced driveway and neighboring houses.
Rear exterior of a tan two-story home with a broad lawn and mature trees.
Tan two-story home viewed from the broad backyard, with shrubs along the rear exterior.
Spacious backyard with two wooden playsets, slides, swings, and a wide green lawn.
Three-level floor plan showing room layouts and dimensions, with a patio off the main level.
For Sale

5542 Thrush Avenue

5542 Thrush Avenue, Decatur, IL 62521

$169,900
Nearly 2,000 square feet of finished above-grade living space for under $170,000. This 3-bedroom, 2-full-bath home offers plenty of flexibility, including a main-level bonus room that works well as a home office, guest room, den, or additional living space. Upstairs, a loft provides even more usable space for a reading area, playroom, office, or second den. Major improvements include a roof replaced in 2020, replacement windows, HVAC systems approximately two years old, and a full unfinished basement with waterproofing, dual sump pumps, and battery backups. The conditioned breezeway connects the home to the attached garage, while the property also offers a second driveway for additional parking convenience. Outside, enjoy a spacious yard with partial fencing and mature landscaping. With nearly 2,000 square feet, two full baths, multiple flexible living areas, major systems already addressed, and extra parking, 5542 Thrush Ave offers a lot of house for the money. Schedule your showing and see the space in person.

3
beds

2
baths

1,947 Sq.Ft. LIVING AREA

Tracy  Slater

Tracy Slater

  • title Real Estate Broker | Connector | Deal Closer | GRI | SRS | CRS | ABR | RENE
  • PHONE (217) 520-6720
  • EMAIL [email protected]
  • DRE # 475.134739

Features & Amenities

Interior

  • total bedrooms3
  • Total bathrooms2
  • full bathrooms2

Area & Lot

  • Status For Sale
  • Living Area1,947 Sq.Ft.
  • MLS® ID12764889
  • TypeResidential
  • YEAR BUILT1950
  • NeighborhoodDecatur
  • School District61

Exterior

  • Garage Space1.0
  • water SourcePublic
  • roofAsphalt
  • parkingAsphalt, Yes, Garage Owned, Attached, Garage
  • HEAT TYPENatural Gas, Forced Air
  • AIR CONDITIONINGCentral Air
  • sewerPublic Sewer
  • SubstructureBlock

Financial

  • Sales Price$169,900
  • Real Estate Tax $2,491/yr
View Virtual Tour
Two-story beige house behind tall hedges, with a curving driveway and attached garage.

Schedule a Showing

We would love to show you our beautiful property. Please select your preferred date and time below. An agent will be in touch shortly to confirm your appointment.

Schedule a Showing

We would love to show you our beautiful property. Please select your preferred date and time below. An agent will be in touch shortly to confirm your appointment.

Thank you for your interest in 5542 Thrush Avenue, Decatur, IL 62521. We are reviewing your request and will be in touch shortly!

Mortgage Calculator

Estimate your monthly mortgage payment, including the principal and interest, property taxes, and HOA. Adjust the values to generate a more accurate rate.

All estimates are provided for informational purposes only. Actual amounts may vary.
$0,000 Your Payment 20 15 65
$0,000 Your Payment

Decatur

Explore

Central Illinois Real Estate: Serving Decatur, Champaign, & Danville

Ready to buy or sell? Get in touch today for a personalized consultation and discover how Tracy Slater can make your real estate journey seamless.

Follow Me on Instagram