Property photo 1
Property photo 2
Property photo 3
Property photo 4
Property photo 5
6 Beds
8 Baths
9,254 sqft

$1,725,000

1710 Brighton Court, Champaign IL, 61822

Price per sqft$186.41
Built in2002
Property size9,254 sqft
Property typeResidential
Listed by Mariam Moeinzadeh with Compass 312-448-8212

Overview

Active

Listed Jul 2, 2026

Updated 7 days ago

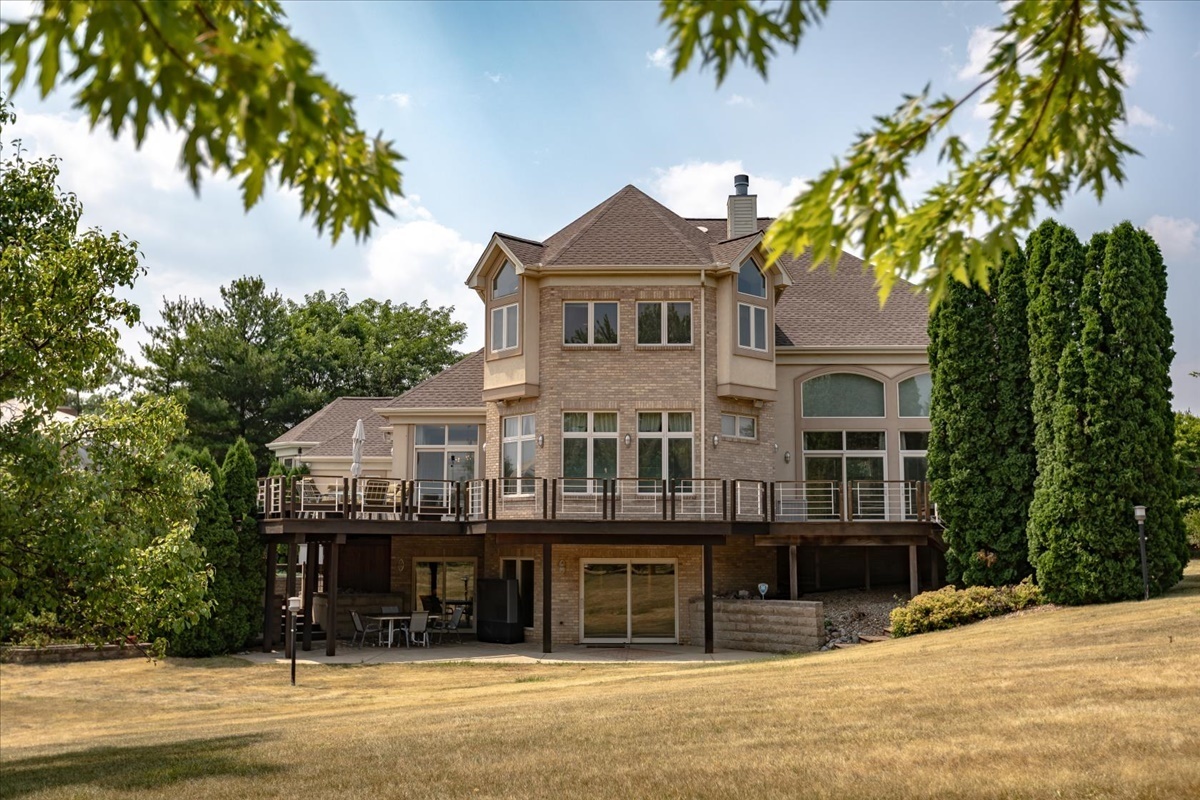
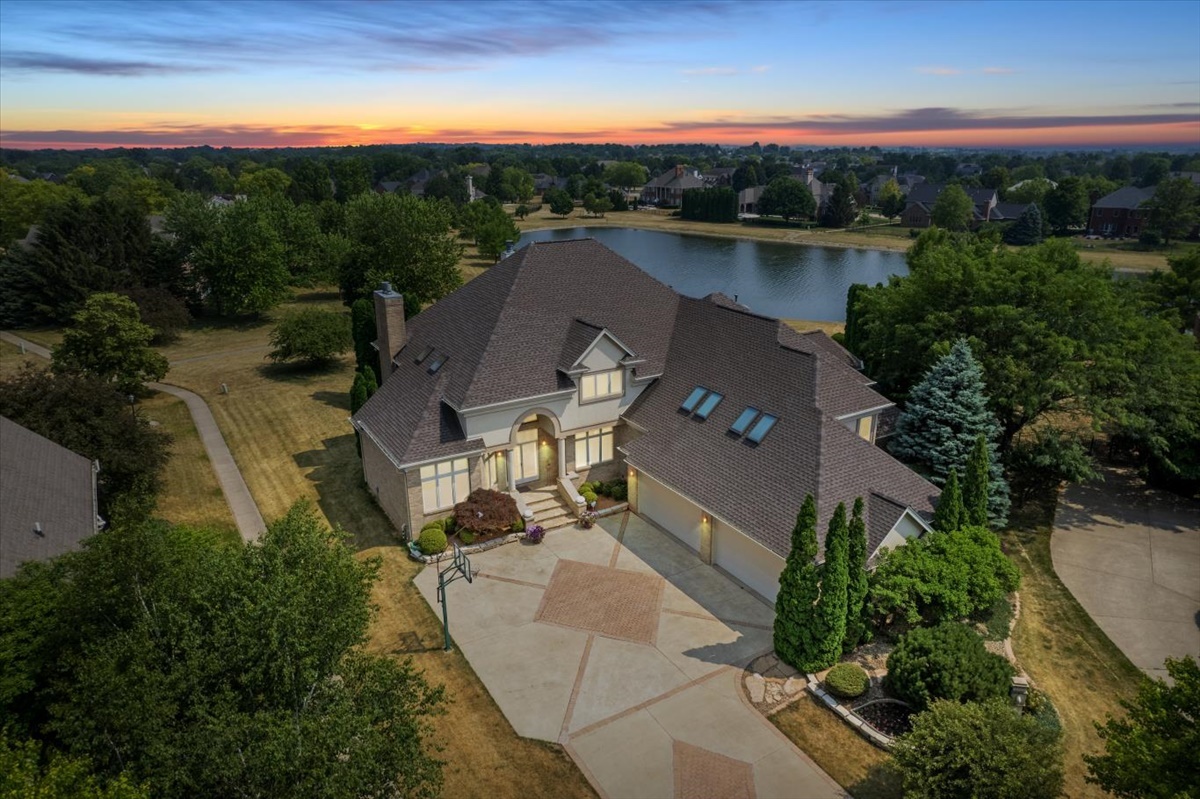
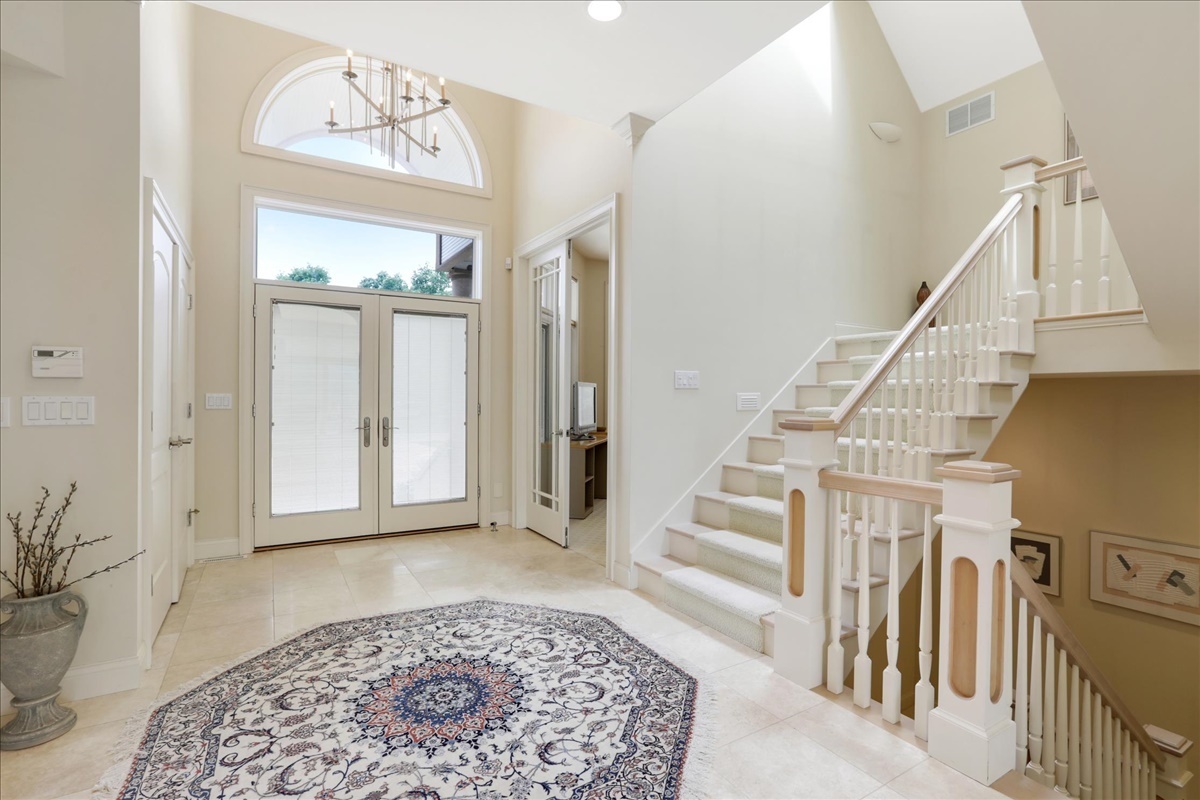
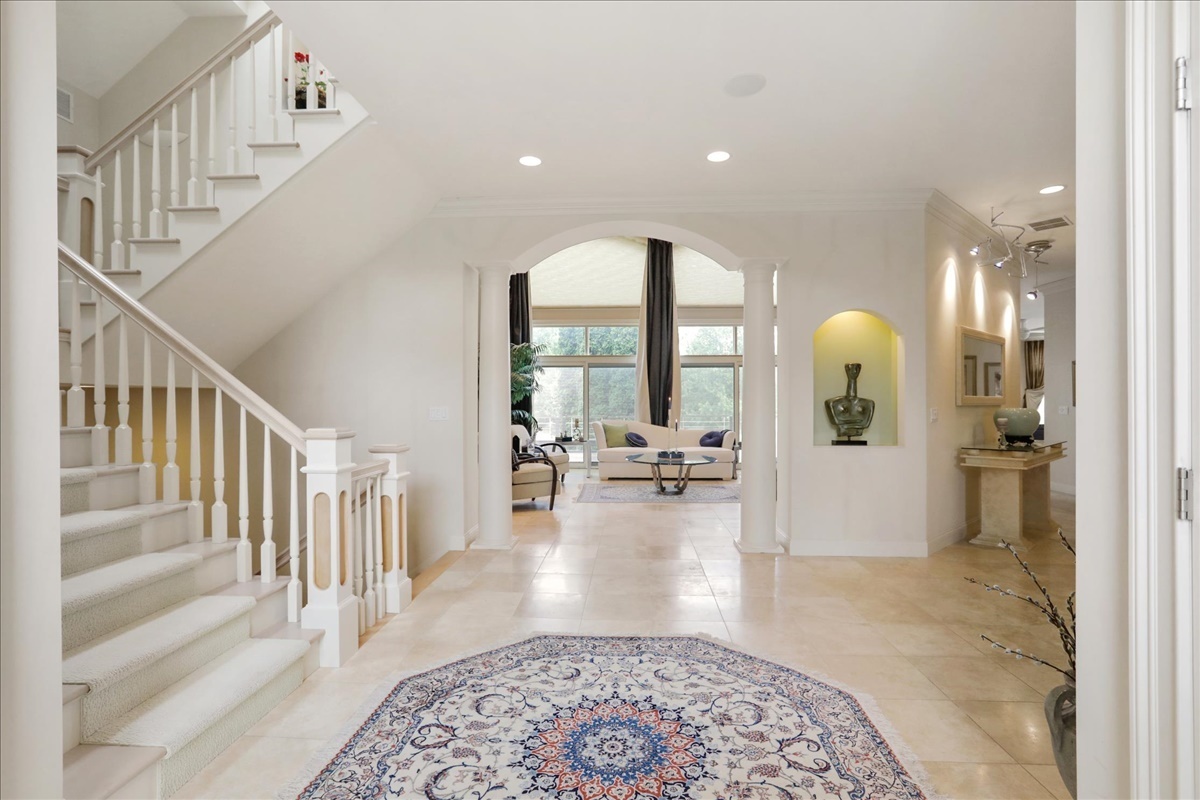
Discover this extraordinary and artfully crafted architectural custom built masterpiece one owner house located in the picturesque subdivision of Trails at Brittany in Champaign. This contemporary gem, designed by a meticulous architect and custom builder, unfolds across more than 9,000 square feet of luxurious living space. The residence encompasses six beautifully appointed bedrooms and seven full bathrooms, distributed across three and a half levels. The stunning interior features four fireplaces, a central vacuum system, a dedicated home office, and a bonus room that doubles as a playroom. A cozy conversation gallery on the second floor, complete with a half-kitchenette, serves as a charming centerpiece, while an auxiliary kitchen/pantry and an expansive laundry room contribute to the overall functionality. Double-pane Pella windows with embedded mini-blinds complement the custom draperies, illuminating every corner of this elegant home. The lower level, sprawling over 2,800 square feet, hosts an in-home theater, an exercise room, a recreation room, an indoor hot tub jacuzzi, and a sauna. You'll also find a second laundry room, an enchanting aquarium, a fireplace, a cedar closet, a workshop/storage room, a fully equipped kitchen and bar, and direct access to the lakefront patio and pool. The master suite on the first floor offers a lavish bath fitted with double sinks, a whirlpool tub, a European rain shower, a water jet system, and heated marble floors. Two walk-in closets adjoin a serene library and relaxation room. The exquisitely designed powder room features floor-to-ceiling mirrors adorned with granite. Enjoy an open-concept, grand-scale kitchen, family room, living room, and wet bar, all bathed in ambient lighting. Access the wraparound deck with a picturesque lake view, perfect for relaxation and entertainment. The state-of-the-art kitchen by Plank's Custom Cabinetry is complete with an oversized center island, Italian Gaggenau gas and electric cooktops, a retractable exhaust hood, a boiler-fryer and grill, built-in Thermador wall oven and warmer, Sub-Zero refrigerators, and a Fisher & Paykel double-drawer dishwasher. The second floor features four bedrooms with three full baths, a conversation gallery, a kitchenette, and a bonus room with two queen-size Murphy beds. The finished loft is accessible from two bedrooms. A four-car heated garage features a kitchen sink, a cooking station, three large storage closets, a mudroom, electric vehicle (EV) charger, and an emergency power generator system. The fenced outdoor pool area boasts a seating deck with an oversized umbrella, a pool house bathroom, Lawn sprinkler system, and walking access to the lake. The home has a new roof (2019) and is equipped with a four-zoned HVAC system, and an audio/satellite control system in all rooms, poolside, and the garage. Ready for future upgrades like fiber optics, the house comes with blank conduits connecting the basement audio/internet panel to the 1st and 2nd floors, the master bedroom, and the attic. A security camera system surrounds the house and can be connected to the internet for remote viewing. Welcome to your new dream home.

$11,476/mo

Est. mortgage payment based on a $1,725,000 home price.

All estimates are provided by Luxury Presence for informational purposes only. Actual amounts may vary.

Additional information

MLS® ID
12694632

Interior Features

Bedrooms
6
Bathrooms
8
Fireplace
Yes
Cooling
Yes
Heating
Yes
Basement
Yes

Other Property Details

Taxes
$33,875
Tax Frequency
Annually
Garage
Yes
Pool
Yes
Waterfront
Yes
MLS provider logo

Listed by Mariam Moeinzadeh with Compass 312-448-8212

The data relating to real estate for sale on this website comes in part from the Broker ReciprocitySM Program of Midwest Real Estate Data. Real estate listings held by brokerage firms other than Tracy Slater are marked with the Broker ReciprocitySM logo or the Broker ReciprocitySM thumbnail logo (a little black house) and detailed information about them includes the name of the listing brokers.

Based on information submitted to the  MLS GRID for MRED 9/19/2026. All data is obtained from various sources and may not have been verified by broker or MLS GRID. Supplied Open House Information is subject to change without notice. All information should be independently reviewed and verified for accuracy. Properties may or may not be listed by the office/agent presenting the information. IDX information is provided exclusively for consumers’ personal non-commercial use, and may not be used for any purpose other than to identify prospective properties consumers may be interested in purchasing. Data is deemed reliable but is not guaranteed by MTP or MRED. The use of the MRED Data may be subject to an end-user license agreement prescribed by the Member Participant’s applicable MLS if any and as amended from time to time. Properties displayed may be listed or sold by various participants in the MLS. Properties displayed may be listed or sold by various participants in the MLS.

©2026 Listings Courtesy of MRED as distributed by MLS GRID. All rights reserved.

Data is refreshed every 3 hours. Listing last updated 5:07 AM UTC on 9/19/2026. 

DMCA Notice


Powered by Luxury Presence

